Welcome to 648 Kentland Avenue – Stylish, Spacious & Move-In Ready Tucked away on a quiet cul-de-sac in the sought-after St. Jones Commons community, this beautifully updated 5-bedroom, 2.5-bath home combines modern upgrades, thoughtful design, and everyday functionality—all just minutes from downtown Dover, Route 13, and Route 1. Step inside to discover a home that’s been freshly painted and features contemporary finishes and designer lighting throughout the main level. The spacious living room impresses with custom built-in shelving, a stone accent wall, and a cozy electric fireplace, seamlessly flowing into the fully renovated kitchen (2023). With its sleek cabinetry, lighting, modern appliances, and abundant counter space, the kitchen is perfect for both casual meals and entertaining. Enjoy meals in the adjoining casual dining space or the formal dining room with classic chair rail detailing. A versatile den with a stylish board-and-batten feature wall offers space for a home office, playroom, or guest area. A convenient laundry closet with chic wallpaper and a half bath complete the first floor. Upstairs, you’ll find five generously sized bedrooms and two full bathrooms, including a tranquil primary suite with plenty of room to unwind. Outside, the fenced backyard with a deck provides the perfect spot for gatherings or quiet evenings under the stars. The asphalt driveway was recently repaved (2024), and the attached garage offers additional convenience. Major upgrades include a new roof (2022), flooring replaced throughout home (2022), deck installed (2019), new front door (2024), and new A/C system (2018), ensuring peace of mind for years to come. As a resident of St. Jones Commons, you’ll enjoy access to a community pool and the benefits of a well-maintained, welcoming neighborhood. 648 Kentland Avenue offers modern style, major updates, and an unbeatable location near Dover Air Force Base, Bayhealth Medical Center, local schools, and the Delaware beaches. This one has it all—schedule your private tour today!
Sold for $449,000
$449,000
648 Kentland Ave, Dover, DE 19901
5beds
2,426sqft
Single Family Residence
Built in 2005
0.31 Acres Lot
$457,200 Zestimate®
$185/sqft
$2,754 Estimated rent
Home value
$457,200
$425,000 - $489,000
$2,754/mo
Zestimate® history
Owner options
List your home for rent
$2,754/mo
Rent Zestimate®
Find your next renter with Zillow Rental Manager. Plus, with online applications, you can quickly screen prospective tenants – for free.
$2,754/mo
Rent Zestimate®
Refinance and save
$3,187/mo
Est. payment
Refinancing to a lower rate could help reduce your monthly payments and save thousands over the life of the loan.
$3,187/mo
Est. payment
Explore your selling options
Work with a Zillow partner agent
Leverage their expertise and Zillow's premium Showcase listings to get your home seen by more buyers.
Get startedList with your own agent
Get your home in front of millions of buyers by listing it on Zillow.
Learn how to do itSell it yourself
Take full control of how buyers see your home on Zillow by listing For Sale by Owner (FSBO).
List your homeWhat's special
Modern upgradesFully renovated kitchenNew roofContemporary finishesQuiet cul-de-sacModern appliancesSleek cabinetry
Zillow last checked:
Listing updated:
Listed by:
Russell Griffin 302-856-1458,
Keller Williams Realty,
Listing Team: The Griffin Higgins Team, Co-Listing Agent: Charity Alayne Rash 302-222-9909,
Keller Williams Realty
Bought with:
Toni Latch, 5009716
Crown Homes Real Estate
Source: Bright MLS,MLS#: DEKT2041150
Facts & features
Interior
Bedrooms & bathrooms
- Bedrooms: 5
- Bathrooms: 3
- Full bathrooms: 2
- 1/2 bathrooms: 1
- Main level bathrooms: 1
Rooms
- Room types: Living Room, Dining Room, Primary Bedroom, Bedroom 2, Bedroom 3, Kitchen, Bedroom 1, Other
Primary bedroom
- Level: Upper
- Area: 252 Square Feet
- Dimensions: 12 X 21
Bedroom 1
- Level: Upper
- Area: 132 Square Feet
- Dimensions: 12 X 11
Bedroom 2
- Level: Upper
- Area: 132 Square Feet
- Dimensions: 12 X 11
Bedroom 3
- Level: Upper
- Area: 121 Square Feet
- Dimensions: 11 X 11
Dining room
- Level: Main
- Area: 121 Square Feet
- Dimensions: 11 X 11
Kitchen
- Features: Kitchen - Electric Cooking
- Level: Main
- Area: 198 Square Feet
- Dimensions: 11 X 18
Living room
- Level: Main
- Area: 132 Square Feet
- Dimensions: 11 X 12
Other
- Description: BONUS RM
- Level: Upper
- Area: 264 Square Feet
- Dimensions: 12 X 22
Other
- Description: MORNING
- Level: Main
- Area: 170 Square Feet
- Dimensions: 17 X 10
Heating
- Forced Air, Natural Gas
Cooling
- Central Air, Electric
Appliances
- Included: Dishwasher, Disposal, Microwave, Oven/Range - Electric, Range Hood, Refrigerator, Stainless Steel Appliance(s), Water Heater, Exhaust Fan, Ice Maker, Electric Water Heater
- Laundry: Main Level, Washer/Dryer Hookups Only
Features
- Dining Area, Built-in Features, Ceiling Fan(s), Chair Railings, Crown Molding, Open Floorplan, Formal/Separate Dining Room, Kitchen - Gourmet, Kitchen Island, Pantry, Upgraded Countertops, Walk-In Closet(s), Dry Wall
- Flooring: Luxury Vinyl, Ceramic Tile
- Has basement: No
- Has fireplace: No
Interior area
- Total structure area: 2,426
- Total interior livable area: 2,426 sqft
- Finished area above ground: 2,426
- Finished area below ground: 0
Property
Parking
- Total spaces: 4
- Parking features: Garage Door Opener, Garage Faces Front, Inside Entrance, Asphalt, Driveway, Attached
- Attached garage spaces: 2
- Uncovered spaces: 2
Accessibility
- Accessibility features: 2+ Access Exits
Features
- Levels: Two
- Stories: 2
- Exterior features: Sidewalks, Street Lights
- Pool features: Community
- Fencing: Vinyl,Back Yard
Lot
- Size: 0.31 Acres
- Dimensions: 50.00 x 133.34
- Features: Cul-De-Sac, SideYard(s), Rear Yard, Front Yard
Details
- Additional structures: Above Grade, Below Grade
- Parcel number: ED0008610031600000
- Zoning: RS1
- Special conditions: Standard
Construction
Type & style
- Home type: SingleFamily
- Architectural style: Contemporary
- Property subtype: Single Family Residence
Materials
- Vinyl Siding, Stick Built, CPVC/PVC, Batts Insulation
- Foundation: Crawl Space
- Roof: Architectural Shingle
Condition
- Very Good
- New construction: No
- Year built: 2005
Utilities & green energy
- Electric: 200+ Amp Service
- Sewer: Public Sewer
- Water: Public
- Utilities for property: Fiber Optic
Community & HOA
Community
- Features: Pool
- Security: Smoke Detector(s), Carbon Monoxide Detector(s)
- Subdivision: St Jones Commons
HOA
- Has HOA: Yes
- Amenities included: Pool, Common Grounds, Clubhouse
- Services included: Pool(s), Common Area Maintenance, Snow Removal
- HOA fee: $574 annually
- HOA name: ST JONES COMMONS
Location
- Region: Dover
Financial & listing details
- Price per square foot: $185/sqft
- Tax assessed value: $385,500
- Annual tax amount: $1,529
- Date on market: 9/25/2025
- Listing agreement: Exclusive Right To Sell
- Listing terms: Cash,Conventional,FHA,VA Loan
- Inclusions: Wine Fridge, Curtain Rods, Floating Shelves In Kitchen, Built In And Hanging Shelves In Living Room, Shelves In Laundry Room, Shelves In Half Bathroom, Shelf At Stairwell / Landing, Shelves In Owner Suite And Owner Suite Bathroom, Shed And Trampoline, Built In Garage Shelves
- Exclusions: Washer / Dryer, Garage Refrigerator, Tv's / Wall Brackets, Ring Doorbell, Ceiling Light And Sconces In Piano Room, Hanging Light In Laundry Room, Hanging Light In Dog House, Hanging Light And Sconces In Owner Suite, Curtains
- Ownership: Fee Simple
- Road surface type: Black Top
Price history
| Date | Event | Price |
|---|---|---|
| 12/1/2025 | Sold | $449,000$185/sqft |
Source:  Bright MLS #DEKT2041150 Report a problem Bright MLS #DEKT2041150 Report a problem | ||
| 10/24/2025 | Pending sale | $449,000$185/sqft |
Source: Bright MLS #DEKT2041150 Report a problem | ||
| 9/25/2025 | Listed for sale | $449,000+113.8%$185/sqft |
Source: Bright MLS #DEKT2041150 Report a problem | ||
| 9/9/2013 | Sold | $210,000-2.3%$87/sqft |
Source: Public Record Report a problem | ||
| 5/21/2013 | Price change | $214,900-4.4%$89/sqft |
Source: RE/MAX EAGLE REALTY #6155997 Report a problem | ||
| 4/5/2013 | Price change | $224,900-4.3%$93/sqft |
Source: RE/MAX EAGLE REALTY #6155997 Report a problem | ||
| 2/28/2013 | Price change | $234,900-4.1%$97/sqft |
Source: RE/MAX EAGLE REALTY #6155997 Report a problem | ||
| 1/15/2013 | Price change | $244,900+4.3%$101/sqft |
Source: Homepath #6155997 Report a problem | ||
| 1/11/2013 | Listed for sale | $234,900-25.8%$97/sqft |
Source: Homepath #6155997 Report a problem | ||
| 12/20/2012 | Sold | $316,711+41.1%$131/sqft |
Source: Public Record Report a problem | ||
| 10/18/2012 | Listed for sale | -- |
Source: Homepath Report a problem | ||
| 12/1/2005 | Sold | $224,390+758.1%$92/sqft |
Source: Public Record Report a problem | ||
| 8/19/2005 | Sold | $26,150$11/sqft |
Source: Public Record Report a problem | ||
Public tax history
| Year | Property taxes | Tax assessment |
|---|---|---|
| 2025 | $1,931 +1.6% | $385,500 |
| 2024 | $1,900 -4.8% | $385,500 +496.7% |
| 2023 | $1,996 +5.5% | $64,600 |
| 2022 | $1,892 +1.2% | $64,600 |
| 2021 | $1,869 +3.6% | $64,600 +1.6% |
| 2020 | $1,804 +3.4% | $63,600 |
| 2019 | $1,745 +3% | $63,600 |
| 2018 | $1,693 | $63,600 -1.9% |
| 2017 | $1,693 +6.3% | $64,800 |
| 2016 | $1,593 +15.9% | $64,800 |
| 2015 | $1,375 +0.2% | $64,800 |
| 2014 | $1,372 | $64,800 |
| 2012 | -- | $64,800 |
| 2011 | -- | $64,800 |
| 2010 | -- | $64,800 +0.9% |
| 2009 | -- | $64,200 |
| 2008 | -- | $64,200 |
| 2007 | -- | $64,200 +4838.5% |
| 2005 | -- | $1,300 |
| 2004 | -- | $1,300 |
Find assessor info on the county website
Neighborhood: 19901
Nearby homes
- $436,4004 bd2 ba2.7k sqft644 Kentland Ave, Dover, DE 19901Off Market
- $414,7004 bd3 ba2.2k sqft632 Kentland Ave, Dover, DE 19901Off Market
- $400,8003 bd2 ba2.2k sqft652 Kentland Ave, Dover, DE 19901Off Market
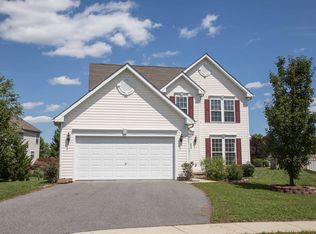
- $18,000-- bd-- ba-- sqft35 Kentland Ave, Dover, DE 19901Off Market
- $437,5005 bd2 ba2.2k sqft635 Kentland Ave, Dover, DE 19901Off Market
- $413,4004 bd2 ba2k sqft618 Kentland Ave, Dover, DE 19901Off Market
- $403,6004 bd3 ba2.4k sqft72 Porcher St, Dover, DE 19901Off Market
- $390,0003 bd3 ba2.4k sqft56 Porcher St, Dover, DE 19901Sold
Nearby schools
GreatSchools rating
- 6/10Brown (W. Reily) Elementary SchoolGrades: 1-5Distance: 1.6 mi
- 4/10Postlethwait (F. Niel) Middle SchoolGrades: 6-8Distance: 2.4 mi
- 6/10Caesar Rodney High SchoolGrades: 9-12Distance: 2 mi
Schools provided by the listing agent
- Elementary: W. Reily Brown
- Middle: Postlethwait
- High: Caesar Rodney
- District: Caesar Rodney
Source: Bright MLS. This data may not be complete. We recommend contacting the local school district to confirm school assignments for this home.
Get a cash offer in 3 minutes
Find out how much your home could sell for in as little as 3 minutes with a no-obligation cash offer.
Estimated market value
$457,200
Get a cash offer in 3 minutes
Find out how much your home could sell for in as little as 3 minutes with a no-obligation cash offer.
Estimated market value
$457,200
- Delaware
- Kent County
- Kent Acres
- 19901
- 648 Kentland Ave
Nearby cities
Nearby zip codes
Other Kent Acres Topics
