Skip main navigation
Sold for $405,000
  • $405,000

    648 Lafayette Park Dr., Little River, SC 29566

    3beds
    2,536sqft
    Single Family Residence
    Built in 2014
    10,018 Square Feet Lot
    $415,900 Zestimate®
    $160/sqft
    $2,445 Estimated rent

    Home value

    $415,900

    $395,000 - $437,000

    $2,445/mo

    Zestimate® history
    Loading
    Loading...

    Owner options

    List your home for rent

    $2,445/mo

    Rent Zestimate®

    Find your next renter with Zillow Rental Manager. Plus, with online applications, you can quickly screen prospective tenants – for free.

    Learn more

    $2,445/mo

    Rent Zestimate®

    Refinance and save

    $2,360/mo

    Est. payment

    Refinancing to a lower rate could help reduce your monthly payments and save thousands over the life of the loan.

    See today's rates

    $2,360/mo

    Est. payment

    Explore your selling options

    Work with a Zillow partner agent

    Leverage their expertise and Zillow's premium Showcase listings to get your home seen by more buyers.

    Get started

    List with your own agent

    Get your home in front of millions of buyers by listing it on Zillow.

    Learn how to do it

    Sell it yourself

    Take full control of how buyers see your home on Zillow by listing For Sale by Owner (FSBO).

    List your home

    What's special

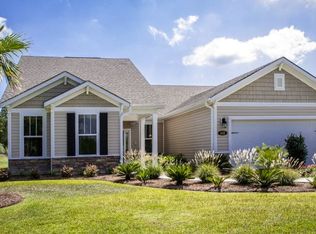
    Wow Factor is what your looking for The Wow Factor is what you get with this Super priced Home in the most convenient location! This 3 bed, 2 bath, 2 car garage, includes a flex room, boasts 2,500 + Live-able sqft, 2 car garage, professionally Landscaped, & remodeled the last couple of years . The remodeling includes the following: #1. Kitchen remodeled in 2022 with new countertops, custom design cabinets & drawers that comes with a wide open view of that half of the home including a trey ceiling in the dining room. #2. A remodeled Master Bath in 2022 with a separate Glass enclosed tiled shower, free-standing old fashioned classic tub, new countertops, double sink vanity, & a custom designed closet that will knock your socks right off your feet. #3. Luxury Tile flooring thru-out the home in 2022. #4. An addition to the existing screen porch to make it a super large screen porch for entertaining Company. #5. New AC/Heat system in 2024. This community provides a community pool & tennis courts for activities on site! The location of this neighborhood is minutes to restaurants, shopping, Cherry Grove Beach & public boat ramp to the Waterway. This home is ready, turn key, & waiting on you!

    Zillow last checked:

    Listing updated:

    Listed by:

    Larry M Knowles Jr 843-907-7554,

    Realty ONE Group Dockside

    Bought with:

    Larry M Knowles Jr, 16648

    Realty ONE Group Dockside

    Source: CCAR,MLS#: 2422347MLS LogoOriginating MLS: Coastal Carolinas Association of Realtors

    Facts & features

    Interior

    Bedrooms & bathrooms
    • Bedrooms: 3
    • Bathrooms: 2
    • Full bathrooms: 2
    Rooms
    • Room types: Den, Foyer, Screened Porch, Utility Room
    Primary bedroom
    • Features: Ceiling Fan(s), Linen Closet, Main Level Master, Walk-In Closet(s)
    Primary bathroom
    • Features: Bathtub, Dual Sinks, Separate Shower, Vanity
    Dining room
    • Features: Tray Ceiling(s), Separate/Formal Dining Room
    Kitchen
    • Features: Breakfast Bar, Kitchen Exhaust Fan, Pantry, Stainless Steel Appliances, Solid Surface Counters
    Living room
    • Features: Ceiling Fan(s), Vaulted Ceiling(s)
    Other
    • Features: Bedroom on Main Level, Entrance Foyer, Library
    Heating
    • Central, Electric
    Cooling
    • Central Air
    Appliances
    • Included: Dishwasher, Disposal, Microwave, Range, Refrigerator, Range Hood
    • Laundry: Washer Hookup
    Features
    • Attic, Pull Down Attic Stairs, Permanent Attic Stairs, Split Bedrooms, Window Treatments, Breakfast Bar, Bedroom on Main Level, Entrance Foyer, Stainless Steel Appliances, Solid Surface Counters
    • Flooring: Luxury Vinyl, Luxury VinylPlank
    • Doors: Insulated Doors
    • Attic: Pull Down Stairs,Permanent Stairs
    Interior area
    • Total structure area: 3,534
    • Total interior livable area: 2,536 sqft

    Property

    Parking
    • Total spaces: 6
    • Parking features: Attached, Garage, Two Car Garage, Garage Door Opener
    • Attached garage spaces: 2
    Features
    • Levels: One
    • Stories: 1
    • Patio & porch: Rear Porch, Front Porch, Patio, Porch, Screened
    • Exterior features: Porch, Patio
    • Pool features: Community, Outdoor Pool
    Lot
    • Size: 10,018 Square Feet
    • Dimensions: 71 x 141 x 71 x 141
    • Features: Outside City Limits, Rectangular, Rectangular Lot
    Details
    • Additional parcels included: ,
    • Parcel number: 30609020004
    • Zoning: SF-10
    • Special conditions: None

    Construction

    Type & style
    • Home type: SingleFamily
    • Architectural style: Ranch
    • Property subtype: Single Family Residence
    Materials
    • Masonry, Vinyl Siding
    • Foundation: Slab
    Condition
    • Resale
    • Year built: 2014

    Utilities & green energy

    • Water: Public
    • Utilities for property: Cable Available, Electricity Available, Other, Phone Available, Sewer Available, Water Available
    Green energy
    • Energy efficient items: Doors, Windows

    Community & HOA

    Community
    • Features: Clubhouse, Golf Carts OK, Recreation Area, Tennis Court(s), Long Term Rental Allowed, Pool
    • Security: Smoke Detector(s)
    • Subdivision: Lafayette Park
    HOA
    • Has HOA: Yes
    • Amenities included: Clubhouse, Owner Allowed Golf Cart, Owner Allowed Motorcycle, Pet Restrictions, Tennis Court(s)
    • Services included: Association Management, Common Areas, Legal/Accounting, Pool(s), Trash
    • HOA fee: $67 monthly
    Location
    • Region: Little River

    Financial & listing details

    • Price per square foot: $160/sqft
    • Tax assessed value: $411,727
    • Annual tax amount: $1,603
    • Date on market: 9/26/2024
    • Listing terms: Cash,Conventional,FHA,VA Loan
    • Electric utility on property: Yes

    Price history

    DateEventPrice
    10/4/2024Sold$405,000-1.2%$160/sqft
    Source: CCAR #2422347 Report a problem
    9/26/2024Listed for sale$409,900+57.7%$162/sqft
    Source: CCAR #2422347 Report a problem
    12/28/2018Sold$260,000-1.4%$103/sqft
    Source: CCAR #1807207 Report a problem
    11/8/2018Pending sale$263,700$104/sqft
    Source: Southern Living Realty, Inc. #1807207 Report a problem
    9/28/2018Price change$263,700-0.5%$104/sqft
    Source: Southern Living Realty, Inc. #1807207 Report a problem
    6/30/2018Price change$264,900-1.1%$104/sqft
    Source: Southern Living Realty, Inc. #1807207 Report a problem
    5/9/2018Price change$267,900-0.8%$106/sqft
    Source: Southern Living Realty, Inc. #1807207 Report a problem
    4/4/2018Price change$270,000+0.7%$106/sqft
    Source: Southern Living Realty, Inc. #1807207 Report a problem
    2/22/2018Price change$268,000-0.7%$106/sqft
    Source: RE/MAX Southern Shores NMB #1720384 Report a problem
    9/24/2017Price change$270,000+1.5%$106/sqft
    Source: RE/MAX Southern Shores NMB #1720384 Report a problem
    8/30/2017Price change$265,999-3.6%$105/sqft
    Source: Southern Living Realty, Inc. #1621354 Report a problem
    6/30/2017Price change$275,900+4.2%$109/sqft
    Source: Southern Living Realty, Inc. #1621354 Report a problem
    5/3/2017Price change$264,900-3.6%$104/sqft
    Source: Southern Living Realty, Inc. #1621354 Report a problem
    4/19/2017Price change$274,900-1.8%$108/sqft
    Source: Southern Living Realty, Inc. #1621354 Report a problem
    11/16/2016Listed for sale$279,900+16.2%$110/sqft
    Source: Southern Living Realty, Inc. #1621354 Report a problem
    8/21/2014Sold$240,870$95/sqft
    Source: Public Record Report a problem

    Public tax history

    YearProperty taxesTax assessment
    2025$1,603 +52.7%$411,727 +32.3%
    2024$1,050 +9.8%$311,236 +15%
    2023$956 $270,640
    2022-- $270,640
    2021$925 -6.3%--
    2020$987 --
    2019-- --
    2018$899 $9,540 -33.3%
    2017-- $14,306
    2016-- $14,306 0%
    2015-- $14,307 +608.6%
    2014$861 $2,019
    2013-- --
    2012-- --
    Find assessor info on the county website

    Neighborhood: 29566

    Nearby schools

    GreatSchools rating
    Schools provided by the listing agent
    • Elementary: Waterway Elementary
    • Middle: North Myrtle Beach Middle School
    • High: North Myrtle Beach High School

    Source: CCAR. This data may not be complete. We recommend contacting the local school district to confirm school assignments for this home.

    Get pre-qualified for a loan
    At Zillow Home Loans, we can pre-qualify you in as little as 5 minutes with no impact to your credit score.

    An equal housing lender. NMLS #10287.

    Sell for more on Zillow
    Get a Zillow Showcase℠ listing at no additional cost and you could sell for .
    $415,900
    2% more
    +$8,318
    With Zillow Showcase(estimated)
    $424,218