Skip main navigation
For sale
  • Price cut: $20K (5/11)
    $329,000

    648 Lane St, Yreka, CA 96097

    3beds
    1baths
    2,078sqft
    : 
    Loading
    Get pre-qualified
    Single Family Residence
    Built in ----
    0.27 Acres Lot
    $322,500 Zestimate®
    $158/sqft
    $-- HOA

    What's special

    Carriage houseOne car garageLarge front porchNumerous original featuresTwo bedrooms downstairsAlley accessShiplap walls
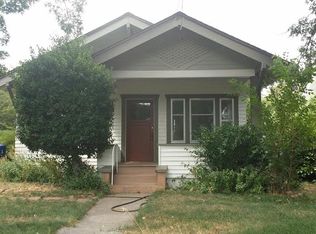
    Beautifully maintained Craftsman home in the heart of Yreka! Large front porch overlooking a gorgeous magnolia tree and shaded by a truly majestic Deodar cedar tree. Gorgeous oak hardwood floors throughout. Numerous original features remain, including an ice box in the kitchen, built-in cabinetry throughout with special details including arched doorways and wall niches. The bathroom was beautifully remodeled with a claw foot tub and rain shower head and shiplap walls. Large living spaces will allow for ample gathering space. Two bedrooms downstairs with a large third bedroom upstairs that covers the expanse of the first floor with views overlooking the beautiful property. The backyard is fully fenced with a carriage house, as well as a one car garage. Mature and fruitful apple and pear trees shade the backyard. Alley access as the property backs up to the tennis courts and Miner Street Park. Enjoy a short walk to downtown, or sit in your backyard and enjoy the summer concerts! This is a truly unique opportunity to purchase an impeccably maintained Craftsman home with many original features. Make an appointment to see this home today!
    106 days
    |
    577
    |
    42
    |

    Zillow last checked:

    Listing updated:

    Listed by:

    Amy Fernandez 530-340-1199,

    Cornerstone Properties

    Source: SMLS,MLS#: 20260315MLS Logo

    Loading...

      Facts & features

      Interior

      Bedrooms & bathrooms
      • Bedrooms: 3
      • Bathrooms: 1
      Bathroom
      • Features: Tile Floors
      Kitchen
      • Features: Custom Cabinets, Kitchen Island
      Heating
      • HP Electric
      Cooling
      • Central Air
      Appliances
      • Included: Dishwasher, Refrigerator, Electric Range
      • Laundry: Laundry Room
      Features
      • Built-In Desk
      • Flooring: Tile, Wood
      • Windows: Curtains, Some, Storm Window(s), Wood Frames
      • Basement: Partial
      • Has fireplace: No
      • Fireplace features: None
      Interior area
      • Total structure area: 2,078
      • Total interior livable area: 2,078 sqft
      Video & virtual tour

      Property

      Parking
      • Parking features: Detached, Concrete
      • Has garage: Yes
      • Has uncovered spaces: Yes
      Features
      • Fencing: Wood
      • Has view: Yes
      • View description: Town
      Lot
      • Size: 0.27 Acres
      • Dimensions: 164' x 73'
      • Features: Lawn, Trees
      • Topography: Level
      Details
      • Additional structures: Shed(s)
      • Parcel number: 054081160000

      Construction

      Type & style
      • Home type: SingleFamily
      • Architectural style: Craftsman Style
      • Property subtype: Single Family Residence
      Materials
      • Wood Siding
      • Roof: Composition
      Condition
      • 70+ yrs

      Utilities & green energy

      • Sewer: Sewer
      • Water: Public
      • Utilities for property: Cable Available, Cell Service, Electricity

      Community & HOA

      Location
      • Region: Yreka

      Financial & listing details

      • Price per square foot: $158/sqft
      • Tax assessed value: $313,055
      • Annual tax amount: $3,257
      • Date on market: 3/24/2026
      • Cumulative days on market: 107 days
      • Road surface type: Paved

        Estimated market value

        $322,500

        $306,000 - $339,000

        $1,415/mo

        Price history

        DateEventPrice
        5/11/2026Price change$329,000-5.7%$158/sqft
        Source: SMLS #20260315 Report a problem
        3/24/2026Listed for sale$349,000-6.9%$168/sqft
        Source: SMLS #20260315 Report a problem
        2/22/2026Listing removed$375,000$180/sqft
        Source: SMLS #20251042 Report a problem
        12/30/2025Price change$375,000-3.6%$180/sqft
        Source: SMLS #20251042 Report a problem
        9/2/2025Listed for sale$389,000+31.9%$187/sqft
        Source: SMLS #20251042 Report a problem
        1/19/2025Listing removed$295,000$142/sqft
        Source: SMLS #20211563 Report a problem
        1/18/2022Sold$295,000$142/sqft
        Source: Public Record Report a problem
        11/15/2021Listed for sale$295,000+59.5%$142/sqft
        Source: SMLS #20211563 Report a problem
        3/23/2017Sold$185,000-11.5%$89/sqft
        Source: Public Record Report a problem
        2/29/2016Listing removed$209,000$101/sqft
        Source: Siskiyou Partners Report a problem
        11/20/2015Listed for sale$209,000-39.4%$101/sqft
        Source: Siskiyou Partners Report a problem
        7/23/2015Listing removed$345,000$166/sqft
        Source: American Realty & Development #21501452 Report a problem
        1/24/2015Listed for sale$345,000+11.3%$166/sqft
        Source: American Realty & Development #21501452 Report a problem
        9/23/2011Listing removed$310,000$149/sqft
        Source: Coldwell Banker Report a problem
        9/22/2011Listed for sale$310,000$149/sqft
        Source: Coldwell Banker Report a problem
        7/30/2011Listing removed$310,000$149/sqft
        Source: Coldwell Banker Residential Brokerage - Santa Rosa #21024956 Report a problem
        5/9/2011Price change$310,000-19.5%$149/sqft
        Source: Coldwell Banker Residential Brokerage - Santa Rosa #21024956 Report a problem
        2/24/2011Listed for sale$385,000$185/sqft
        Source: Coldwell Banker Report a problem
        1/6/2011Listing removed$385,000$185/sqft
        Source: NRT California #21024956 Report a problem
        9/12/2010Listed for sale$385,000$185/sqft
        Source: NRT California #21024956 Report a problem

        Public tax history

        YearProperty taxesTax assessment
        2025$3,257 +3.9%$313,055 +2%
        2024$3,135 +2%$306,918 +2%
        2023$3,074 +50.4%$300,900 +48.7%
        2022$2,044 +1.8%$202,322 +2%
        2021$2,008 +0.7%$198,356 +1%
        2020$1,994 +1.8%$196,323 +2%
        2019$1,958 +2.1%$192,474 +2%
        2018$1,918 +8.1%$188,700 +7.8%
        2017$1,775 +14.4%$175,000 +14.4%
        2016$1,552 +3.4%$153,000 +5.5%
        2015$1,501 $145,000
        2014$1,501 $145,000
        2013-- $145,000
        2012-- $145,000 -6.5%
        2011-- $155,000 -16%
        2010-- $184,560 -0.2%
        2009-- $185,000 +270.5%
        2008-- $49,936 +2%
        2007-- $48,958 +2%
        2006-- $47,999 +2%
        2005-- $47,059 +2%
        2004-- $46,137 +1.9%
        2003-- $45,292 +2%
        2002-- $44,405 +2%
        2001-- $43,536

        Find assessor info on the county website

        Monthly payment

        Est. payment

        Payment breakdown

        Explore the cost of this home by adjusting the details. Changes won't be saved.
        All calculations are estimates and provided by Zillow, Inc. for informational purposes only. Actual amounts may vary.
        HOA fees may include property taxes on listings classified as Co-Ops. Contact the listing agent and/or owner for fee details.
        Mortgage interest rates are dependent on a number of factors, including credit score, down payment, and repayment length. Interest rate data provided by Zillow Group Marketplace, Inc. as of 1/1/1970 from various mortgage lenders with which we have lead or other similar arrangements; the Estimated Payment is an average of those rates.
        See how much you could borrow to make a competitive offer.

        Climate risks

        Neighborhood: 96097

        Getting around

        76 / 100
        Very Walkable
        64 / 100
        Bikeable

        Nearby schools

        GreatSchools rating

        A local agent can set up tours, give advice and negotiate with sellers.

        Browse local experts

        Similar homes

        Skip to the end of the carouselSkip to the beginning of the carousel
            • Local buyer's agents are ready to help