Welcome to 648 Lansdown in Westland! This beautifully maintained home has been thoughtfully updated over the past six years, offering a perfect blend of comfort and style. Enjoy updated flooring throughout, a fully finished basement that adds valuable living space, and a refinished deck—ideal for relaxing evenings or entertaining family and friends.
One of the standout features of this home is its prime location—John Glenn High School sits directly behind the property, along with Chuck Gordon Park, which offers multiple access points just steps away. Whether you’re looking for open green space, walking paths, or a place to unwind outdoors, this location provides it all right in your backyard.
Conveniently located near shopping, dining, and major freeways, this home makes everyday living and commuting a breeze while still offering a peaceful neighborhood setting.
Whether you’re hosting gatherings, enjoying cozy nights in, or simply looking for a place to call home, this property has everything you need. Don’t miss your chance to make this move-in-ready home yours!
Highest and Best Due 03-26-2026 at 8:00 PM
Sold for $355,000
$355,000
648 Lansdowne Dr, Westland, MI 48185
4beds
2,570sqft
Single Family Residence
Built in 1990
10,454 Square Feet Lot
$359,700 Zestimate®
$138/sqft
$2,810 Estimated rent
Home value
$359,700
$331,000 - $392,000
$2,810/mo
Zestimate® history
Owner options
List your home for rent
$2,810/mo
Rent Zestimate®
Find your next renter with Zillow Rental Manager. Plus, with online applications, you can quickly screen prospective tenants – for free.
$2,810/mo
Rent Zestimate®
Refinance and save
$2,473/mo
Est. payment
Refinancing to a lower rate could help reduce your monthly payments and save thousands over the life of the loan.
$2,473/mo
Est. payment
Explore your selling options
Work with a Zillow partner agent
Leverage their expertise and Zillow's premium Showcase listings to get your home seen by more buyers.
Get startedList with your own agent
Get your home in front of millions of buyers by listing it on Zillow.
Learn how to do itSell it yourself
Take full control of how buyers see your home on Zillow by listing For Sale by Owner (FSBO).
List your homeWhat's special
Zillow last checked:
Listing updated:
Listed by:
Hassan Hammoud 313-644-0034,
U.S. Investor Group,
Al Baydoun 313-644-0034,
U.S. Investor Group
Bought with:
Dave W Abdallah, 6501241447
Century 21 Curran & Oberski
Hisham Abdallah, 6501437654
Century 21 Curran & Oberski
Source: Realcomp II,MLS#: 20261017476
Facts & features
Interior
Bedrooms & bathrooms
- Bedrooms: 4
- Bathrooms: 3
- Full bathrooms: 2
- 1/2 bathrooms: 1
Primary bedroom
- Level: Second
- Area: 280
- Dimensions: 20 X 14
Bedroom
- Level: Second
- Area: 130
- Dimensions: 13 X 10
Bedroom
- Level: Second
- Area: 140
- Dimensions: 14 X 10
Bedroom
- Level: Second
- Area: 120
- Dimensions: 12 X 10
Primary bathroom
- Level: Second
- Area: 80
- Dimensions: 10 X 8
Other
- Level: Second
- Area: 48
- Dimensions: 8 X 6
Other
- Level: Entry
- Area: 24
- Dimensions: 6 X 4
Family room
- Level: Entry
- Area: 221
- Dimensions: 17 X 13
Kitchen
- Level: Entry
- Area: 120
- Dimensions: 12 X 10
Heating
- Forced Air, Natural Gas
Cooling
- Central Air
Appliances
- Included: Dishwasher, Disposal, Dryer, Exhaust Fan, Energy Star Qualified Washer, Free Standing Gas Oven, Free Standing Refrigerator, Microwave, Range Hood
- Laundry: Gas Dryer Hookup, Washer Hookup
Features
- Basement: Finished
- Has fireplace: No
Interior area
- Total interior livable area: 2,570 sqft
- Finished area above ground: 1,810
- Finished area below ground: 760
Property
Parking
- Total spaces: 2
- Parking features: Two Car Garage, Attached
- Attached garage spaces: 2
Features
- Levels: Two
- Stories: 2
- Entry location: GroundLevel
- Pool features: None
Lot
- Size: 10,454 Square Feet
- Dimensions: 39.47 x 123.36
Details
- Parcel number: 56047100079300
- Special conditions: Short Sale No,Standard
Construction
Type & style
- Home type: SingleFamily
- Architectural style: Colonial
- Property subtype: Single Family Residence
Materials
- Brick
- Foundation: Basement, Block
- Roof: Asphalt
Condition
- New construction: No
- Year built: 1990
- Major remodel year: 2020
Utilities & green energy
- Electric: Circuit Breakers
- Sewer: Public Sewer
- Water: Other
Community & HOA
Community
- Security: Exterior Video Surveillance
- Subdivision: WESTLAND WOODS SUB
HOA
- Has HOA: No
Location
- Region: Westland
Financial & listing details
- Price per square foot: $138/sqft
- Tax assessed value: $130,567
- Annual tax amount: $6,296
- Date on market: 3/22/2026
- Cumulative days on market: 8 days
- Listing agreement: Exclusive Right To Sell
- Listing terms: Cash,Conventional,FHA
Price history
| Date | Event | Price |
|---|---|---|
| 4/24/2026 | Sold | $355,000+4.7%$138/sqft |
Source:  Realcomp II #20261017476 Report a problem Realcomp II #20261017476 Report a problem | ||
| 3/27/2026 | Pending sale | $339,000$132/sqft |
Source: Realcomp II #20261017476 Report a problem | ||
| 3/22/2026 | Listed for sale | $339,000+56.2%$132/sqft |
Source: Realcomp II #20261017476 Report a problem | ||
| 3/10/2020 | Sold | $217,000-1.3%$84/sqft |
Source: Public Record Report a problem | ||
| 1/13/2020 | Price change | -- |
Source: Hudson & Marshall Report a problem | ||
| 1/13/2020 | Pending sale | $219,900$86/sqft |
Source: Hudson & Marshall Report a problem | ||
| 1/9/2020 | Price change | $219,900-4.3%$86/sqft |
Source: CENTURY 21 Town & Country #219123029 Report a problem | ||
| 1/3/2020 | Price change | $229,900-2.1%$89/sqft |
Source: CENTURY 21 Town & Country #219123029 Report a problem | ||
| 12/16/2019 | Listed for sale | $234,900+36.2%$91/sqft |
Source: CENTURY 21 Town & Country #219123029 Report a problem | ||
| 11/6/2019 | Sold | $172,500-12.4%$67/sqft |
Source: Public Record Report a problem | ||
| 9/24/2019 | Listed for sale | -- |
Source: Hudson & Marshall Report a problem | ||
| 4/1/2016 | Sold | $197,000$77/sqft |
Source: Public Record Report a problem | ||
Public tax history
| Year | Property taxes | Tax assessment |
|---|---|---|
| 2025 | -- | $146,200 +6.9% |
| 2024 | -- | $136,700 +15.1% |
| 2023 | -- | $118,800 +6.8% |
| 2022 | -- | $111,200 +6.6% |
| 2021 | -- | $104,300 |
| 2020 | $5,042 +12% | $104,300 +1.8% |
| 2019 | $4,500 | $102,500 +4.7% |
| 2018 | $4,500 | $97,900 +6% |
| 2017 | -- | $92,400 +4.8% |
| 2016 | $2,737 | $88,200 +10.2% |
| 2015 | $2,737 -57.2% | $80,050 +19.9% |
| 2013 | $6,388 +133.4% | $66,770 +4.3% |
| 2012 | $2,737 | $64,000 -11.2% |
| 2010 | -- | $72,060 -16.2% |
| 2009 | -- | $86,000 -16.8% |
| 2008 | $3,112 | $103,420 -10.7% |
| 2007 | -- | $115,860 +1% |
| 2005 | -- | $114,670 +2.9% |
| 2004 | -- | $111,490 +45.6% |
| 2001 | -- | $76,554 +3.2% |
| 2000 | $2,780 | $74,181 |
Find assessor info on the county website
Neighborhood: 48185
Nearby homes
- $319,400-- bd2 ba1.5k sqft636 Lansdowne Dr, Westland, MI 48185Off Market
- $311,5003 bd2 ba1.3k sqft36720 Dartmouth Dr, Westland, MI 48185Sold
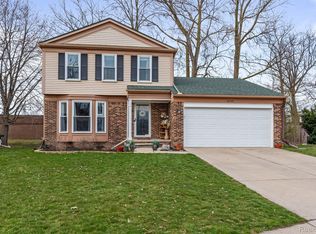
- $313,4004 bd2 ba1.7k sqft36708 Dartmouth Dr, Westland, MI 48185Off Market
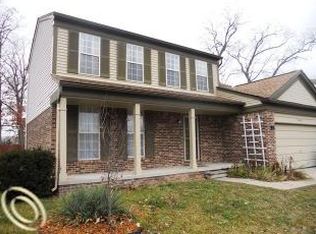
- $347,1004 bd3 ba1.6k sqft624 Lansdowne Dr, Westland, MI 48185Off Market
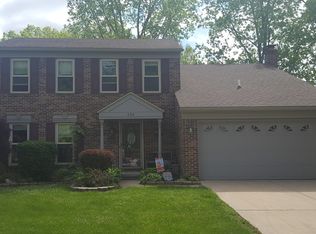
- $348,3004 bd3 ba1.7k sqft36732 Dartmouth Dr, Westland, MI 48185Off Market
- $335,0003 bd2 ba1.9k sqft612 Lansdowne Dr, Westland, MI 48185Sold
- $297,800-- bd1 ba1.6k sqft625 Lansdowne Dr, Westland, MI 48185Off Market
- $329,000-- bd2 ba1.7k sqft36744 Dartmouth Dr, Westland, MI 48185Off Market
Nearby schools
GreatSchools rating
- 5/10Wildwood Elementary SchoolGrades: PK-5Distance: 1.1 mi
- 4/10John Glenn High SchoolGrades: 8-12Distance: 0.2 mi
- 4/10Adlai Stevenson Middle SchoolGrades: 6-8Distance: 1.7 mi
Get a cash offer in 3 minutes
Find out how much your home could sell for in as little as 3 minutes with a no-obligation cash offer.
Estimated market value
$359,700
Get a cash offer in 3 minutes
Find out how much your home could sell for in as little as 3 minutes with a no-obligation cash offer.
Estimated market value
$359,700
- Michigan
- Wayne County
- Westland
- 48185
- 648 Lansdowne Dr
Nearby cities
Nearby zip codes
Other Westland Topics
