Stunning stone gas-log fireplaceWalk-out basementOpen back deckOpen-concept layoutCustom mantelTennis courtsTile backsplash
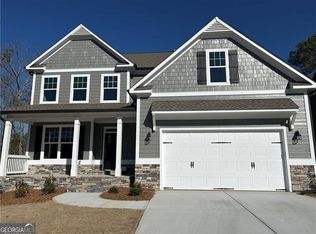
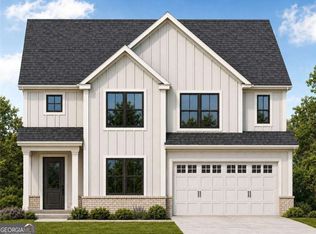
Under construction in Cedar Mill. MOVE-IN READY SUMMER 2026, this Arlin plan sits on a professionally landscaped lot in the sought-after Cedar Mill community and offers 4 bedrooms, 3 full baths, an open-concept layout, and an easy-to-finish walk-out basement. The main level features a foyer offering access to a formal dining room that also works well as a home office, and a spacious great room with a stunning stone gas-log fireplace and custom mantel. The great room opens to the chef's kitchen, creating ideal sight lines for everyday living and entertaining. The kitchen is the heart of the home and includes upgraded finishes such as custom wood cabinetry with soft-close doors and dovetail drawers, quartz countertops, a tile backsplash, a ZLINE appliance package, a large island with additional workspace, and 2 walk-in pantries. The main level also includes a full hall bath, a guest bedroom or flex space, access to the two-car garage, and an open back deck. Upstairs, the private owner's suite offers a spacious retreat with a spa-inspired bath featuring double vanities, a soaking tub, a framed glass tile shower, and access to the walk-in closet. The second floor also includes two additional guest bedrooms, a full bath, and a generously sized walk-in laundry room. Luxury pre-finished engineered hardwoods run throughout the main living areas, with upgraded tile in the laundry and baths, plus oak tread stairs leading to the second level. The walk-out basement offers excellent future potential for additional living space, entertaining, or guest use. Cedar Mill is an established community with amenities that include sidewalks, a pool, tennis courts, a playground, and a clubhouse. The location offers everyday convenience, approximately 4 miles or 8 to 10 minutes from Downtown Dallas and about 6 miles or 10 to 15 minutes from Seven Hills Station along Cedarcrest, one of the area's main hubs for dining, shopping, and daily essentials. Highway 278 provides quick access to groceries, restaurants, and WellStar Paulding Hospital, all roughly 5 to 7 miles away or about 10 minutes. Marietta and I-75 are within 30 to 35 minutes, and Lake Allatoona is also nearby for boating, trails, and outdoor recreation. The home is zoned in the TOP Paulding County School District. Because the home is still in the early stages of construction, buyers may have the opportunity to personalize select finishes. Call today for details on 100% financing options for first responders and first-time homebuyers, including possible down payment assistance through the preferred lender. Ask about current builder incentives, which include builder-paid rate buydowns with LGE Community Credit Union OR up to $5,000 toward closing costs when Buyer uses Preferred Lender, MATT GARCIA SUPREME LENDING, subject to lender terms and conditions. Photos are representative of a home to be built and currently under construction; selections and finishes may vary.
44 days
|
202
|
20
|
Zillow last checked:
Listing updated:
Listed by:
Dominic Bamford678-753-6050,
Atlanta Communities
Source: GAMLS,MLS#: 10803966
Facts & features
Interior
Bedrooms & bathrooms
Bedrooms: 4
Bathrooms: 3
Full bathrooms: 3
Main level bathrooms: 1
Main level bedrooms: 1
Rooms
Room types: Great Room, Laundry, Other
Dining room
Features: Seats 12+, Separate Room
Kitchen
Features: Kitchen Island, Pantry, Solid Surface Counters
Heating
Forced Air, Zoned
Cooling
Central Air, Zoned
Appliances
Included: Dishwasher, Disposal, Microwave, Electric Water Heater, Oven/Range (Combo), Other, Stainless Steel Appliance(s)
Laundry: In Hall, Upper Level, Common Area, Other
Features
Double Vanity, Other, Walk-In Closet(s), Tray Ceiling(s), Tile Bath, Soaking Tub, Separate Shower, High Ceilings
Fireplace features: Gas Log, Masonry, Family Room, Gas Starter, Other
Common walls with other units/homes: No Common Walls
Interior area
Total structure area: 2,250
Total interior livable area: 2,250 sqft
Finished area above ground: 2,250
Finished area below ground: 0
Property
Parking
Total spaces: 4
Parking features: Garage Door Opener, Garage, Attached
Has attached garage: Yes
Features
Levels: Three Or More
Stories: 3
Patio & porch: Deck, Patio, Porch
Exterior features: Other
Has view: Yes
View description: Seasonal View
Body of water: None
Lot
Size: 10,454 Square Feet
Features: Open Lot, Other
Residential vegetation: Partially Wooded, Grassed
Details
Parcel number: 72523
Special conditions: No Disclosure
Construction
Type & style
Home type: SingleFamily
Architectural style: Craftsman
Property subtype: Single Family Residence
Materials
Brick, Concrete
Roof: Composition
Condition
New Construction
New construction: Yes
Year built: 2026
Details
Warranty included: Yes
Utilities & green energy
Electric: 220 Volts
Sewer: Septic Tank
Water: Public
Utilities for property: Natural Gas Available, Other, Cable Available, Phone Available, Underground Utilities, Electricity Available, High Speed Internet, Water Available
Community & HOA
Community
Features: Clubhouse, Fitness Center, Playground, Pool, Street Lights, Sidewalks, Tennis Court(s), Near Shopping