OFFER RECEIVED. DEADLINE FOR ANY ADDITIONAL OFFERS WILL BE 6PM MONDAY NOVEMBER 6TH. SELLERS WILL BE REVIEWING ALL OFFERS AT THAT TIME WITH IMMEDIATE NOTIFICATION BEING SENT Elegance and Grandeur show throughout this New Orleans-styled "mansion" in The Avenues neighborhood just a short walk from the York Fairgrounds. Every last detail of this breathtaking home have been tastefully and meticulously updated and restored over a period of four years. This is not a laminate flooring, grey paint, and scratch and dent stainless steel appliances from Lowes "flip"-this home is a true work of art. Hardwood floors throughout, split ductless heating and cooling system for year-round comfort, French doors leading to first floor living room, fully functional gas AND wood burning fireplaces on first floor, COVERED back yard oasis that is fully hardscaped, tasteful landscaping surrounding entire home, completely re-done plumbing through the entire home using PVC and PEX, completely rewired electrical with 200 amp breaker box, tankless hot water heater, second floor laundry outside of owner's suite. Owner's suite has its own solarium AND an outdoor porch/balcony on the second floor. FIVE BEDROOMS!! Walk out basement has lots of natural light and cabinetry to create the perfect workshop and storage space. This home has it all!! MANY OF THE FURNISHINGS IN THIS HOME, INCLUDING BABY GRAND PIANO AND CRYSTAL CHANDELIERS CAN CONVEY-ASK ABOUT SPECIFICS WHEN MAKING YOUR OFFER!!!!! ALL KITCHEN APPLIANCES CONVEY!! THIS HOME NEEDS NOTHING OTHER THAN A NEW OWNER TO TAKE PRIDE IN IT!!!! YOU MUST SEE THE INTERIOR OF THIS HOME TO APPRECIATE IT, WORDS AND PICTURES DO THIS PROPERTY NO JUSTICE!!!!
Sold for $249,900
$249,900
648 Madison Ave, York, PA 17404
5beds
3,150sqft
Single Family Residence
Built in 1910
3,999 Square Feet Lot
$293,000 Zestimate®
$79/sqft
$2,494 Estimated rent
Home value
$293,000
$278,000 - $311,000
$2,494/mo
Zestimate® history
Owner options
List your home for rent
$2,494/mo
Rent Zestimate®
Find your next renter with Zillow Rental Manager. Plus, with online applications, you can quickly screen prospective tenants – for free.
$2,494/mo
Rent Zestimate®
Refinance and save
$1,756/mo
Est. payment
Refinancing to a lower rate could help reduce your monthly payments and save thousands over the life of the loan.
$1,756/mo
Est. payment
Explore your selling options
Work with a Zillow partner agent
Leverage their expertise and Zillow's premium Showcase listings to get your home seen by more buyers.
Get startedList with your own agent
Get your home in front of millions of buyers by listing it on Zillow.
Learn how to do itSell it yourself
Take full control of how buyers see your home on Zillow by listing For Sale by Owner (FSBO).
List your homeWhat's special
Tasteful landscaping surroundingBaby grand pianoCrystal chandeliersHardwood floors throughoutGrey paintCooling systemLaminate flooring
Zillow last checked:
Listing updated:
Listed by:
Barbara Roddin 717-574-6480,
Coldwell Banker Realty,
Co-Listing Agent: Eugene W. Roddin 717-303-6941,
Coldwell Banker Realty
Bought with:
Maria Accardo, RS270872
Keller Williams Keystone Realty
Source: Bright MLS,MLS#: PAYK2049078
Facts & features
Interior
Bedrooms & bathrooms
- Bedrooms: 5
- Bathrooms: 3
- Full bathrooms: 2
- 1/2 bathrooms: 1
- Main level bathrooms: 1
Basement
- Area: 0
Heating
- Hot Water, Natural Gas, Electric
Cooling
- Central Air, Electric
Appliances
- Included: Tankless Water Heater, Gas Water Heater
Features
- Bar, Breakfast Area, Built-in Features, Butlers Pantry, Dining Area, Recessed Lighting
- Basement: Partial,Interior Entry,Exterior Entry,Sump Pump,Walk-Out Access,Workshop
- Number of fireplaces: 2
- Fireplace features: Gas/Propane, Wood Burning
Interior area
- Total structure area: 3,150
- Total interior livable area: 3,150 sqft
- Finished area above ground: 3,150
- Finished area below ground: 0
Property
Parking
- Total spaces: 2
- Parking features: Garage Faces Rear, Detached
- Garage spaces: 2
Accessibility
- Accessibility features: 2+ Access Exits
Features
- Levels: Three
- Stories: 3
- Pool features: None
Lot
- Size: 3,999 Square Feet
Details
- Additional structures: Above Grade, Below Grade
- Parcel number: 113350100280000000
- Zoning: RESIDENTIAL
- Special conditions: Standard
- Other equipment: Negotiable
Construction
Type & style
- Home type: SingleFamily
- Architectural style: Colonial
- Property subtype: Single Family Residence
Materials
- Brick
- Foundation: Brick/Mortar, Stone
Condition
- New construction: No
- Year built: 1910
Utilities & green energy
- Sewer: Public Sewer
- Water: Public
- Utilities for property: Natural Gas Available, Underground Utilities
Green energy
- Energy efficient items: HVAC
Community & HOA
Community
- Subdivision: The Avenues
HOA
- Has HOA: No
Location
- Region: York
- Municipality: YORK CITY
Financial & listing details
- Price per square foot: $79/sqft
- Tax assessed value: $110,800
- Annual tax amount: $6,939
- Date on market: 9/28/2023
- Listing agreement: Exclusive Right To Sell
- Listing terms: Cash,Conventional
- Inclusions: All Kitchen Appliances Convey. Many Of The Furnishings (including Baby Grand Piano And Crystal Chandeliers) Can Also Convey-speak To Listing Agent When Writing Offer. All Window Dressings
- Exclusions: Statuary And Fountains In Back Yard. Non-hardwired Lighting Fixtures. Washer And Dryer
- Ownership: Fee Simple
Price history
| Date | Event | Price |
|---|---|---|
| 12/15/2023 | Sold | $249,900$79/sqft |
Source:  Bright MLS #PAYK2049078 Report a problem Bright MLS #PAYK2049078 Report a problem | ||
| 11/7/2023 | Pending sale | $249,900$79/sqft |
Source: Bright MLS #PAYK2049078 Report a problem | ||
| 10/24/2023 | Price change | $249,900-13.8%$79/sqft |
Source: Bright MLS #PAYK2049078 Report a problem | ||
| 9/28/2023 | Listed for sale | $289,900+131.9%$92/sqft |
Source: Bright MLS #PAYK2049078 Report a problem | ||
| 11/7/2019 | Sold | $125,000-3.8%$40/sqft |
Source: Public Record Report a problem | ||
| 10/18/2019 | Pending sale | $129,900$41/sqft |
Source: Howard Hanna - York #PAYK125312 Report a problem | ||
| 9/24/2019 | Listed for sale | $129,900+58.4%$41/sqft |
Source: Howard Hanna Real Estate Services-York #PAYK125312 Report a problem | ||
| 3/8/2019 | Sold | $82,000-1.1%$26/sqft |
Source: Public Record Report a problem | ||
| 2/11/2019 | Pending sale | $82,900$26/sqft |
Source: Owner Report a problem | ||
| 2/4/2019 | Price change | $82,900-0.8%$26/sqft |
Source: Owner Report a problem | ||
| 1/28/2019 | Price change | $83,600-1.6%$27/sqft |
Source: Owner Report a problem | ||
| 12/31/2018 | Price change | $85,000-4.5%$27/sqft |
Source: Owner Report a problem | ||
| 11/29/2018 | Price change | $89,000+8.5%$28/sqft |
Source: Owner Report a problem | ||
| 9/13/2018 | Pending sale | $82,000$26/sqft |
Source: Owner Report a problem | ||
| 9/11/2018 | Listed for sale | $82,000+143.3%$26/sqft |
Source: Owner Report a problem | ||
| 11/7/2013 | Sold | $33,700-13.6%$11/sqft |
Source: Public Record Report a problem | ||
| 9/14/2013 | Listed for sale | $38,984-12%$12/sqft |
Source: RE/MAX 1ST ADVANTAGE #10237654 Report a problem | ||
| 6/1/2013 | Listing removed | $44,300$14/sqft |
Source: Exit Platinum Plus Realty #10237654 Report a problem | ||
| 5/13/2013 | Listed for sale | $44,300+2299.8%$14/sqft |
Source: EXIT PLATINUM PLUS REALTY #10237654 Report a problem | ||
| 6/21/2012 | Sold | $1,846-98.2%$1/sqft |
Source: Public Record Report a problem | ||
| 8/6/2003 | Sold | $99,900$32/sqft |
Source: Public Record Report a problem | ||
Public tax history
| Year | Property taxes | Tax assessment |
|---|---|---|
| 2025 | $7,268 -0.2% | $115,040 |
| 2024 | $7,283 +4.9% | $115,040 +3.8% |
| 2023 | $6,939 +4.3% | $110,800 |
| 2022 | $6,651 -1.2% | $110,800 |
| 2021 | $6,728 +3.6% | $110,800 |
| 2020 | $6,494 +0.2% | $110,800 |
| 2019 | $6,482 | $110,800 |
| 2018 | $6,482 -0.9% | $110,800 |
| 2017 | $6,543 | $110,800 |
| 2016 | -- | $110,800 |
| 2015 | $6,496 | $110,800 |
| 2014 | $6,496 | $110,800 |
| 2013 | -- | $110,800 |
| 2012 | -- | $110,800 |
| 2011 | -- | $110,800 |
| 2010 | -- | $110,800 |
| 2009 | -- | $110,800 |
| 2008 | -- | $110,800 |
| 2007 | -- | $110,800 |
| 2006 | -- | $110,800 +23.7% |
| 2005 | -- | $89,560 -3.1% |
| 2004 | -- | $92,440 |
| 2003 | -- | $92,440 +3.2% |
| 2002 | -- | $89,560 |
| 2000 | -- | $89,560 |
| 1999 | -- | $89,560 |
Find assessor info on the county website
Neighborhood: 17404
Nearby homes
- $241,700-- bd-- ba2.8k sqft650 Madison Ave, York, PA 17404Off Market
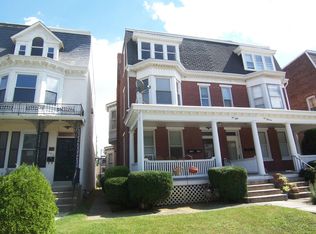
- $183,2003 bd1 ba1.5k sqft642 Madison Ave, York, PA 17404Off Market
- $224,7004 bd2 ba3.1k sqft652 Madison Ave, York, PA 17404Off Market
- $193,2003 bd2 ba1.6k sqft640 Madison Ave, York, PA 17404Off Market
- $186,8005 bd1 ba2k sqft656 Madison Ave, York, PA 17404Off Market
- $164,9003 bd1 ba1.2k sqft636 Madison Ave, York, PA 17404Off Market
- $217,7005 bd1 ba2.2k sqft658 Madison Ave, York, PA 17404Off Market
- $187,6004 bd1 ba1.7k sqft634 Madison Ave, York, PA 17404Off Market
Nearby schools
GreatSchools rating
- 5/10Devers SchoolGrades: PK-8Distance: 0.8 mi
- 2/10William Penn Senior High SchoolGrades: 9-12Distance: 1 mi
Schools provided by the listing agent
- District: York City
Source: Bright MLS. This data may not be complete. We recommend contacting the local school district to confirm school assignments for this home.


Get pre-qualified for a loan
At Zillow Home Loans, we can pre-qualify you in as little as 5 minutes with no impact to your credit score.An equal housing lender. NMLS #10287.
Sell for more on Zillow
Get a Zillow Showcase℠ listing at no additional cost and you could sell for .
$293,000
2% more
+$5,860
With Zillow Showcase(estimated)
$298,860
- Pennsylvania
- York County
- York
- 17404
- 648 Madison Ave
Nearby cities
Nearby neighborhoods
Nearby zip codes
Other York Topics
