NO BOND!!! Welcome to this stunning 3-bedroom, 2-bathroom Wyndham Courtyard Villa, perfectly situated in the highly sought-after Village of Haciendas of Mission Hills—just 2 minutes from Lake Sumter Landing! This beautifully maintained home features a spacious 2-car garage, AC 2022, Water Heater 2024, and NO BOND! From the moment you step inside, you'll be greeted by an open floor plan with elegant touches like crown molding, Plantation Shutters, and vaulted ceilings, creating an open and inviting atmosphere. The chef’s kitchen is sure to impress with granite countertops, a large center island, and ample cabinet space—perfect for cooking and entertaining. The home showcases luxury vinyl plank flooring and tile in the wet areas, combining timeless beauty with low-maintenance durability. Retreat to the spacious master suite, complete with a tray ceiling, generous closet space, and a double vanity in the en-suite bath. Just off the main living area, step into the Florida room and discover your own private oasis offering year-round comfort and natural light—perfect for relaxing with a book or enjoying your morning coffee. Just beyond, step outside to a private courtyard with attractive rock landscaping that offers easy maintenance and maximum relaxation. Whether you're hosting friends or simply unwinding after a long day, this serene outdoor space is ideal for any occasion. Located less than 1.5 miles from Lake Sumter Landing with live entertainment, dancing, dining, shopping, and grocery stores just a short golf cart ride away! Don't miss this incredible opportunity to live in one of the most vibrant and convenient areas of The Villages! Please enjoy our video tour of this lovely home!
Sold for $480,000
Zillow last checked:
Listing updated:
Bought with:
Jon McNeely, 3603054
REALTY EXECUTIVES IN THE VILLAGES
Katrina McNeely, 3478151
REALTY EXECUTIVES IN THE VILLAGES
Source: Stellar MLS,MLS#: G5095502 Originating MLS: Ocala - Marion
Originating MLS: Ocala - Marion
Price history
| Date | Event | Price |
|---|---|---|
| 7/24/2025 | Sold | $480,000-3.8%$246/sqft |
Source:  Stellar MLS #G5095502 Report a problem Stellar MLS #G5095502 Report a problem | ||
| 6/20/2025 | Pending sale | $499,000$255/sqft |
Source: Stellar MLS #G5095502 Report a problem | ||
| 6/6/2025 | Price change | $499,000-2.1%$255/sqft |
Source: Stellar MLS #G5095502 Report a problem | ||
| 5/12/2025 | Price change | $509,900-1.9%$261/sqft |
Source: Stellar MLS #G5095502 Report a problem | ||
| 4/15/2025 | Listed for sale | $519,900+114.7%$266/sqft |
Source: Stellar MLS #G5095502 Report a problem | ||
| 3/6/2012 | Sold | $242,174$124/sqft |
Source: Public Record Report a problem | ||
Nearby homes
- $460,0003 bd2 ba1.7k sqft642 Mission Hills Trl, The Villages, FL 32162Sold
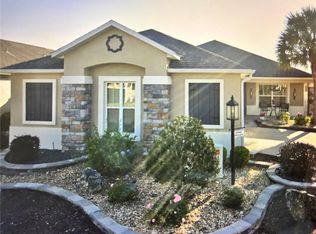
- $507,000-- bd-- ba1.7k sqft652 Mission Hills Trl, The Villages, FL 32162Sold
- $385,100-- bd-- ba1.4k sqft638 Mission Hills Trl, The Villages, FL 32162Off Market
- $453,500-- bd-- ba1.7k sqft658 Mission Hills Trl, The Villages, FL 32162Off Market
Get a cash offer in 3 minutes
Find out how much your home could sell for in as little as 3 minutes with a no-obligation cash offer.
Estimated market value
$477,600
