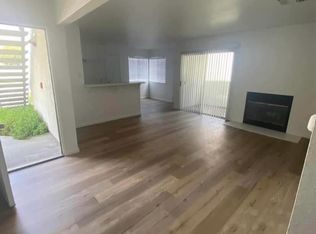
Knock, knock! Welcome to this desirable 1,087 sq. ft. traditional style home in the beautiful city of Monrovia. Sitting on a 6,002 sq. ft. lot this cozy 3 Bed 1 bath home has many features to offer. As you walk up you are greeted with a beautiful green front lawn featuring an updated automated sprinkler system and newer Anderson windows throughout the house. Open your front door and walk into your very spacious living room. You will notice fresh new paint and wood style vinyl flooring has been laid throughout this gorgeous home for a more modern look while still keeping its original style. Take a few steps to your soon to be kitchen featuring a refrigerator, stove, microwave, dishwasher and new garbage disposal. Start creating new memories by whipping up some delicious culinary dishes for your growing family. Just take a few more steps and you find yourself in your laundry room where hookups are ready for your new laundry appliances. Walking back to the living room and into the first bedroom you will feel warmth with this cozy freshly painted and carpeted room for you or your loved ones. As you enter your gorgeous bathroom you will notice the beautiful vanity and freshly glazed bathtub and tiles. Let's not forget the middle bedroom where you can convert it into your office or use for child's bedroom right next to your spacious main bedroom that features beautiful wooden cabinets and a built-in showcase. The main bedroom has access to the backyard of the house. Now for what you have been waiting for. Get ready with the family for those long road trips! The exterior of the home features an elongated driveway which can fit an RV trailer (look at pictures for reference)! Parking is no issue for this home neither is storage. Did you say garage? This home features a huge 3 car garage, 2 of which have a 9 foot clearance for your vans or pick-ups, but that's not all, a workshop also resides in the garage as well as a very spacious loft for additional storage. Need more storage!? Don't worry, this property has you covered, a 10x10 built in shed with electrical is ready to serve your needs. Last year pavers were installed in the backyard as well as a new roof in 2022 on all three structures. This perfectly sized home also resides in a prime Monrovia location within close proximity of delicious eateries, the 210 freeway, a scenic view of the SGV mountains and entertainment for the whole family catering to your specific needs. Don't let this opportunity to own your turnkey ready home with HUGE upside potential slip away from your hands!
Sold for $871,000
Street View
$871,000
648 Montana St, Monrovia, CA 91016
3beds
1,087sqft
Residential, Single Family Residence
Built in 1948
6,002 Square Feet Lot
$857,600 Zestimate®
$801/sqft
$3,434 Estimated rent
Home value
$857,600
$772,000 - $952,000
$3,434/mo
Zestimate® history
Owner options
List your home for rent
$3,434/mo
Rent Zestimate®
Find your next renter with Zillow Rental Manager. Plus, with online applications, you can quickly screen prospective tenants – for free.
$3,434/mo
Rent Zestimate®
Refinance and save
$5,558/mo
Est. payment
Refinancing to a lower rate could help reduce your monthly payments and save thousands over the life of the loan.
$5,558/mo
Est. payment
Explore your selling options
Work with a Zillow partner agent
Leverage their expertise and Zillow's premium Showcase listings to get your home seen by more buyers.
Get startedList with your own agent
Get your home in front of millions of buyers by listing it on Zillow.
Learn how to do itSell it yourself
Take full control of how buyers see your home on Zillow by listing For Sale by Owner (FSBO).
List your homeWhat's special
Spacious loftFresh new paintNew garbage disposalElongated drivewayNewer anderson windowsUpdated automated sprinkler systemBeautiful green front lawn
Zillow last checked:
Listing updated:
Listed by:
Edgar Giron DRE # 02144808 626-873-3183,
Nelson Shelton & Associates 310-271-2229
Bought with:
William Kwong, DRE # 02199333
Meridian Capital Real Estate
Source: CLAW,MLS#: 24-470883
Facts & features
Interior
Bedrooms & bathrooms
- Bedrooms: 3
- Bathrooms: 1
- Full bathrooms: 1
Rooms
- Room types: Family Room
Bathroom
- Features: Shower Over Tub, Tile, Under Vanity Lighting
Heating
- Central
Cooling
- Central Air
Appliances
- Included: Microwave, Gas Oven, Dishwasher, Disposal, Refrigerator, Water Heater Unit
- Laundry: Laundry Area
Features
- Ceiling Fan(s), Dining Area, Living Room
- Flooring: Vinyl, Carpet
- Has fireplace: No
- Fireplace features: None
- Common walls with other units/homes: Detached/No Common Walls
Interior area
- Total structure area: 1,087
- Total interior livable area: 1,087 sqft
Property
Parking
- Total spaces: 9
- Parking features: Open, Private, Driveway Gate, Driveway, Concrete, Garage - 3 Car, RV Possible
- Garage spaces: 3
- Uncovered spaces: 6
Features
- Levels: One
- Stories: 1
- Pool features: None
- Spa features: None
- Has view: Yes
- View description: Any
Lot
- Size: 6,002 Square Feet
- Dimensions: 50 x 119
- Features: Front Yard
Details
- Additional structures: Shed(s)
- Parcel number: 8507010034
- Zoning: MORPD*
- Special conditions: Standard
Construction
Type & style
- Home type: SingleFamily
- Architectural style: Contemporary
- Property subtype: Residential, Single Family Residence
Materials
- Foundation: Raised
- Roof: Asphalt
Condition
- Year built: 1948
Utilities & green energy
- Electric: 220 Volt Location (Workshop)
Community & HOA
Community
- Security: Carbon Monoxide Detector(s), Smoke Detector(s)
HOA
- Has HOA: No
Location
- Region: Monrovia
Financial & listing details
- Price per square foot: $801/sqft
- Tax assessed value: $193,752
- Annual tax amount: $11,695
- Date on market: 12/12/2024
Price history
| Date | Event | Price |
|---|---|---|
| 1/17/2025 | Sold | $871,000+8.9%$801/sqft |
Source:  CLAW #24-470883 Report a problem CLAW #24-470883 Report a problem | ||
| 12/27/2024 | Pending sale | $799,999$736/sqft |
Source: CLAW #24-470883 Report a problem | ||
| 12/20/2024 | Contingent | $799,999$736/sqft |
Source: CLAW #24-470883 Report a problem | ||
| 12/12/2024 | Listed for sale | $799,999$736/sqft |
Source: CLAW #24-470883 Report a problem | ||
Public tax history
| Year | Property taxes | Tax assessment |
|---|---|---|
| 2025 | $11,695 +298% | $193,752 +2% |
| 2024 | $2,939 +2.3% | $189,954 +2% |
| 2023 | $2,874 +2.8% | $186,230 +2% |
| 2022 | $2,795 +2.1% | $182,579 +2% |
| 2021 | $2,738 +2.7% | $179,000 +1% |
| 2020 | $2,665 | $177,166 +2% |
| 2019 | $2,665 +7.9% | $173,694 +2% |
| 2018 | $2,470 | $170,289 +2% |
| 2017 | $2,470 +1.9% | $166,951 +2% |
| 2016 | $2,424 +2.3% | $163,679 +1.5% |
| 2015 | $2,369 +3% | $161,221 +2% |
| 2014 | $2,301 | $158,063 +2.5% |
| 2012 | -- | $154,265 +2% |
| 2011 | -- | $151,241 +0.8% |
| 2010 | -- | $150,111 -0.2% |
| 2009 | -- | $150,469 +2% |
| 2008 | -- | $147,520 +2% |
| 2007 | -- | $144,628 +2% |
| 2006 | -- | $141,793 |
| 2005 | -- | $141,793 +4% |
| 2004 | -- | $136,289 +1.9% |
| 2003 | -- | $133,793 +2% |
| 2002 | -- | $131,171 +4% |
| 2000 | -- | $126,079 |
Find assessor info on the county website
Neighborhood: 91016
Nearby homes
- $869,8003 bd1 ba1.1k sqft650 Montana St, Monrovia, CA 91016Off Market
- $820,0002 bd1 ba744 sqft644 Montana St, Monrovia, CA 91016Off Market
- $--2 bd2 ba999 sqft1416 Monterey Ave, Monrovia, CA 91016Off Market
- $865,4004 bd3 ba1.3k sqft1412 Monterey Ave, Monrovia, CA 91016Off Market

- $875,5002 bd1 ba1k sqft640 Montana St, Monrovia, CA 91016Off Market
- $--2 bd2 ba996 sqft1416 Monterey Ave #0, Monrovia, CA 91016Off Market
- $--2 bd2 ba999 sqft1420 Monterey Ave, Monrovia, CA 91016Off Market
- $1,058,1005 bd3 ba2.2k sqft638 Montana St, Monrovia, CA 91016Off Market
Nearby schools
GreatSchools rating
- 8/10Plymouth Elementary SchoolGrades: K-6Distance: 1.5 mi
- 6/10Santa Fe Computer Science MagnetGrades: 7-8Distance: 0.7 mi
- 7/10Monrovia High SchoolGrades: 9-12Distance: 0.8 mi
Schools provided by the listing agent
- District: Monrovia
Source: CLAW. This data may not be complete. We recommend contacting the local school district to confirm school assignments for this home.
Get a cash offer in 3 minutes
Find out how much your home could sell for in as little as 3 minutes with a no-obligation cash offer.
Estimated market value
$857,600
Get a cash offer in 3 minutes
Find out how much your home could sell for in as little as 3 minutes with a no-obligation cash offer.
Estimated market value
$857,600
- California
- Los Angeles County
- Monrovia
- 91016
- 648 Montana St
Nearby cities
Nearby zip codes
Other Monrovia Topics
