One of the most unique and truly amazing homes in all of Dakota Dunes is 648 Monterey Trail! This property was designed by architectural firm of Gerbner Associates of St. Paul, MN and constructed by Poppema-Sikma construction of Sheldon, IA. Brand new engineered steel roof with stone coating and a warranty! The 1.10-acre lot feels like a nature setting while also strategically situated directly behind the green of hole 13 on the Dakota Dunes Country club. The curved 1100sf deck with multiple sliders for access and the ample windows along the back of the house creates spectacular views from inside and outside of the home. The exterior of the home tastefully blends stone from the Mankato Quarry, stained wood, copper roofed garage stalls, and copper accents. The covered front entrance has double doors with copper cladding and two recessed fountains creating a grand first impression. The interior of the home features an open concept with unique, and high-end finishes throughout creating amazing spaces for entertaining your guests. Home's hardwood floors are an old growth horizontal heart pine and the cabinetry to match is composed of hickory from Canada. The spacious kitchen has custom cabinets, quartz tops, and opens to the dining area. The living and den area are separated by a fabulous fireplace featuring the same stone from the exterior of the home. Well-appointed master suite features sliders to the deck, stone accent wall, walk in tile shower, soaking tub, and dual vanities. There are two loft areas that overlook the living room for multi-use or office space. The relaxing 3 seasons room creates the perfect hangout space with access to the deck, 2 story ceilings, and hardwood floors. Additional features include two more bedrooms, two 3/4 bathrooms with travertine stone, and a family room with a separate entrance. The exterior windows / doors are custom made of teak wood and trimmed in copper. Property also has zoned in floor heating throughout the home and garage.
Sold for $1,100,000
$1,100,000
648 Monterey Trl, Dakota Dunes, SD 57049
3beds
3baths
5,206sqft
Single Family Residence, Residential
Built in 1999
1.1 Acres Lot
$1,154,200 Zestimate®
$211/sqft
$4,493 Estimated rent
Home value
$1,154,200
Estimated sales range
Not available
$4,493/mo
Zestimate® history
Owner options
List your home for rent
$4,493/mo
Rent Zestimate®
Find your next renter with Zillow Rental Manager. Plus, with online applications, you can quickly screen prospective tenants – for free.
$4,493/mo
Rent Zestimate®
Refinance and save
$5,778/mo
Est. payment
Refinancing to a lower rate could help reduce your monthly payments and save thousands over the life of the loan.
$5,778/mo
Est. payment
Explore your selling options
Work with a Zillow partner agent
Leverage their expertise and Zillow's premium Showcase listings to get your home seen by more buyers.
Get startedList with your own agent
Get your home in front of millions of buyers by listing it on Zillow.
Learn how to do itSell it yourself
Take full control of how buyers see your home on Zillow by listing For Sale by Owner (FSBO).
List your homeWhat's special
Zillow last checked:
Listing updated:
Listed by:
Adam Stokes 712-204-1414,
United Real Estate Solutions
Bought with:
Kathie Pfaffle, B64282
Haus of Home
Source: Northwest Iowa Regional BOR,MLS#: 825138
Facts & features
Interior
Bedrooms & bathrooms
- Bedrooms: 3
- Bathrooms: 3
- Main level bathrooms: 3
- Main level bedrooms: 3
Rooms
- Room types: Kitchen, Living, Dining, Family, Master, Den, Bedroom, Other, 3/4 Bath
Heating
- Radiant
Cooling
- Central Air
Appliances
- Included: Water Softener: Included
- Laundry: Main Level
Features
- Brick Accent, Built-in Features, Computer Area, Eat-in Kitchen, Entrance Foyer, Loft, Master Bath, Master WI Closet
- Flooring: Hardwood
- Windows: Skylight(s)
- Basement: Partial
- Number of fireplaces: 1
- Fireplace features: Wood Burning
Interior area
- Total structure area: 5,206
- Total interior livable area: 5,206 sqft
- Finished area above ground: 3,593
- Finished area below ground: 1,613
Property
Parking
- Total spaces: 3
- Parking features: Attached, Garage Door Opener, Oversized, Concrete
- Attached garage spaces: 3
Features
- Patio & porch: Deck, Porch
Lot
- Size: 1.1 Acres
- Features: Landscaped, Lawn Sprinkler System, Level, Wooded
Details
- Parcel number: 4612723.GC.17.1007
Construction
Type & style
- Home type: SingleFamily
- Architectural style: Ranch
- Property subtype: Single Family Residence, Residential
Materials
- Combination, Stone
- Roof: Wood
Condition
- New construction: No
- Year built: 1999
Utilities & green energy
- Sewer: Public Sewer
- Water: City
Community & HOA
Community
- Security: Smoke Detector(s)
HOA
- Has HOA: Yes
- HOA fee: $110 quarterly
Location
- Region: Dakota Dunes
Financial & listing details
- Price per square foot: $211/sqft
- Tax assessed value: $1,184,168
- Annual tax amount: $16,570
- Price range: $1.1M - $1.1M
- Date on market: 6/17/2024
Price history
| Date | Event | Price |
|---|---|---|
| 6/4/2025 | Listing removed | -- |
Source: Owner Report a problem | ||
| 12/6/2024 | Sold | $1,100,000-6.4%$211/sqft |
Source:  Northwest Iowa Regional BOR #825138 Report a problem Northwest Iowa Regional BOR #825138 Report a problem | ||
| 10/31/2024 | Pending sale | $1,175,000$226/sqft |
Source: Northwest Iowa Regional BOR #825138 Report a problem | ||
| 6/17/2024 | Listed for sale | $1,175,000-9.3%$226/sqft |
Source: Northwest Iowa Regional BOR #825138 Report a problem | ||
| 12/7/2023 | Listing removed | -- |
Source: Northwest Iowa Regional BOR #821196 Report a problem | ||
| 6/6/2023 | Listed for sale | $1,295,000+25.9%$249/sqft |
Source: Northwest Iowa Regional BOR #821196 Report a problem | ||
| 6/27/2019 | Sold | $1,029,000-4.6%$198/sqft |
Source: Northwest Iowa Regional BOR #804783 Report a problem | ||
| 3/26/2019 | Price change | $1,079,000-1.8%$207/sqft |
Source: Owner Report a problem | ||
| 10/22/2018 | Listed for sale | $1,099,000$211/sqft |
Source: Owner Report a problem | ||
Public tax history
| Year | Property taxes | Tax assessment |
|---|---|---|
| 2025 | $18,462 +11.3% | $1,184,168 |
| 2023 | $16,587 +0.1% | $1,184,168 +20.9% |
| 2022 | $16,570 +0.4% | $979,120 |
| 2021 | $16,507 +0.2% | $979,120 +4% |
| 2020 | $16,473 | $941,280 |
| 2019 | -- | $941,280 |
| 2018 | $16,655 | $941,280 |
| 2017 | $16,655 | $941,280 |
| 2016 | $16,655 | $941,280 |
| 2015 | $16,655 +27.2% | $941,280 +33.1% |
| 2014 | $13,098 | $707,161 +35.3% |
| 2013 | -- | $522,685 -26.1% |
| 2012 | $13,558 | $707,161 |
| 2011 | -- | $707,161 |
Find assessor info on the county website
Neighborhood: 57049
Nearby homes
- $1,063,4004 bd-- ba5.9k sqft632 Monterey Trl, Dakota Dunes, SD 57049Off Market
- $1,774,7005 bd6 ba8.1k sqft676 Monterey Trl, Dakota Dunes, SD 57049Off Market
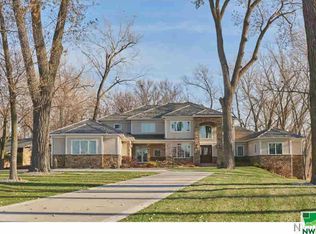
- $887,8005 bd5 ba5k sqft606 Monterey Trl, Dakota Dunes, SD 57049Off Market
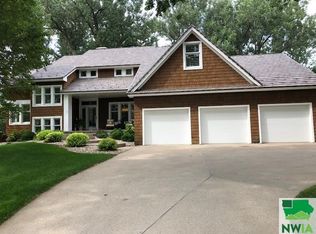
- $962,800-- bd-- ba2.4k sqft617 Monterey Trl, Dakota Dunes, SD 57049Off Market
- $790,0005 bd3 ba4k sqft639 Monterey Trl, Dakota Dunes, SD 57049Sold
- $826,6004 bd-- ba3.7k sqft582 Monterey Trl, Dakota Dunes, SD 57049Off Market
- $874,2004 bd4 ba4.8k sqft665 Monterey Trl, Dakota Dunes, SD 57049Off Market
- $685,1004 bd4 ba4.8k sqft665 Monterey Trl, North Sioux City, SD 57049Off Market
Nearby schools
GreatSchools rating
- 6/10Dakota Valley Elementary - 02Grades: K-3Distance: 4 mi
- 9/10Dakota Valley Jr. High - 03Grades: 6-8Distance: 4 mi
- 7/10Dakota Valley High School - 01Grades: 9-12Distance: 4 mi
Schools provided by the listing agent
- Elementary: Dakota Valley
- Middle: Dakota Valley
- High: Dakota Valley
Source: Northwest Iowa Regional BOR. This data may not be complete. We recommend contacting the local school district to confirm school assignments for this home.


Get pre-qualified for a loan
At Zillow Home Loans, we can pre-qualify you in as little as 5 minutes with no impact to your credit score.An equal housing lender. NMLS #10287.
Sell for more on Zillow
Get a Zillow Showcase℠ listing at no additional cost and you could sell for .
$1,154,200
2% more
+$23,084
With Zillow Showcase(estimated)
$1,177,284
- South Dakota
- Union County
- North Sioux City
- 57049
- 648 Monterey Trl
Nearby cities
Nearby zip codes
Other North Sioux City Topics
- Apartments for Rent in 57049
- Houses for Sale in 57049
- Houses for Rent in 57049
- 57049 Real Estate
- North Sioux City Condos
- Houses for Sale in North Sioux City
- Newest Listings in North Sioux City
- North Sioux City Home Values
- North Sioux City Real Estate Agents
- North Sioux City Refinance
- North Sioux City Mortgage Rates
