
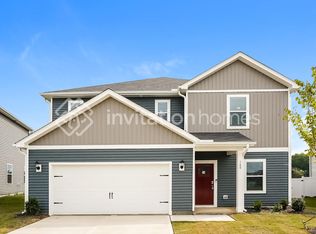
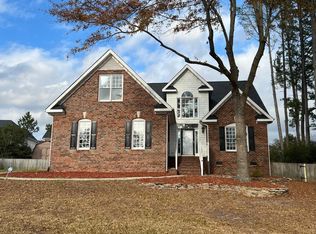
Stunning 5-Bedroom, 3-Bath Home with Loft, Screened Porch & Resort-Style Amenities
Gorgeous new home in the heart of Angier featuring 5 bedrooms, 3 full bathrooms, and over 2,700 square feet of thoughtfully designed living space. Located in a desirable community with convenient access to shopping, restaurants, NC-55, and the future I-540 extension, this home offers the perfect blend of comfort, flexibility, and convenience.
Home Features
Rare and versatile floor plan
First-floor guest bedroom and full bath, ideal for visitors or multigenerational living
Large family room with cozy fireplace
Formal dining room perfect for entertaining family and guests
Additional living room or private home office
Bright breakfast nook
Hardwood flooring throughout the main level
Spacious primary suite with dual vanity, walk-in shower, and large walk-in closet
Three additional bedrooms upstairs
Massive second-floor loft ideal for a media room, game room, home gym, or play area
Ample closet and storage space throughout
Gourmet Kitchen
The beautifully appointed kitchen features:
Quartz countertops
Large center island
Premium stainless steel appliances
Plenty of cabinet and counter space for cooking and entertaining
Outdoor Living
Beautiful backyard
Relaxing screened porch, perfect for enjoying your morning coffee or evening gatherings
Included Appliances
Washer and dryer
Refrigerator
Window blinds

Resort-Style Community Amenities
Enjoy access to outstanding neighborhood amenities, including:
Community swimming pool
Clubhouse and cabana
Playground
Dog park
Walking and biking trails
Prime Location
Minutes from historic downtown Angier
Close to shopping, dining, and everyday conveniences
Easy access to NC-55
Convenient commute to Raleigh and Research Triangle Park via the future I-540 extension
Lease Details
Monthly Rent: $2,299
Tenant responsible for electricity, gas, water/sewer, and lawn maintenance
No smoking
Pets considered
Don't miss this beautiful and spacious home that offers modern finishes, flexible living spaces, outstanding amenities, and an unbeatable location in one of Angier's most sought-after communities!
Note: Several interior photos have been virtually staged to showcase the home's full potential.
owner pays HOA fees. tenants get access to pool and playground
House for rent
Accepts Zillow applications
$2,299/moFees may apply
648 Morning Light Dr, Angier, NC 27501
5beds
2,714sqft
Price may not include required fees and charges. Price shown reflects the lease term provided. Learn more|
Single family residence
Available now
Small dogs OK
Air conditioner, central air
In unit laundry
Attached garage parking
Central, forced air
What's special
First floor bedroomLarge islandCommunity swim poolBeautiful backyardScreened porch to relaxDual vanityQuartz countertop
- 15 days |
- -- |
- -- |
Zillow last checked:
Listing updated:
Travel times
Facts & features
Interior
Bedrooms & bathrooms
- Bedrooms: 5
- Bathrooms: 3
- Full bathrooms: 3
Heating
- Central, Forced Air
Cooling
- Air Conditioner, Central Air
Appliances
- Included: Dishwasher, Dryer, Microwave Oven, Oven, Refrigerator, Washer
- Laundry: In Unit
Features
- Walk In Closet
- Flooring: Carpet, Hardwood
Interior area
- Total interior livable area: 2,714 sqft
Property
Parking
- Parking features: Attached, Garage
- Has attached garage: Yes
- Details: Contact manager
Features
- Has private pool: Yes
- Pool features: Pool
Details
- Additional structures: Garage(s)
Construction
Type & style
- Home type: SingleFamily
- Property subtype: Single Family Residence
Community & HOA
Location
- Region: Angier
Financial & listing details
- Lease term: 1 Year
Price history
| Date | Event | Price |
|---|---|---|
| 9/17/2026 | Price change | $2,299-4.2%$1/sqft |
Source: Zillow Rentals Report a problem | ||
| 9/15/2026 | Price change | $2,399+4.3%$1/sqft |
Source: Zillow Rentals Report a problem | ||
| 9/1/2026 | Listed for rent | $2,299$1/sqft |
Source: Zillow Rentals Report a problem | ||
| 9/1/2026 | Listing removed | $2,299$1/sqft |
Source: Doorify MLS #10182718 Report a problem | ||
| 8/31/2026 | Listed for rent | $2,299+0.2%$1/sqft |
Source: Doorify MLS #10182718 Report a problem | ||
| 8/30/2026 | Listing removed | $2,295$1/sqft |
Source: Zillow Rentals Report a problem | ||
| 8/29/2026 | Price change | $2,295-4.3%$1/sqft |
Source: Zillow Rentals Report a problem | ||
| 8/4/2026 | Price change | $2,399-2.1%$1/sqft |
Source: Doorify MLS #10182718 Report a problem | ||
| 7/29/2026 | Sold | $405,000-1.2%$149/sqft |
Source:  Doorify MLS #10172115 Report a problem Doorify MLS #10172115 Report a problem | ||
| 7/21/2026 | Listed for rent | $2,450$1/sqft |
Source: Zillow Rentals Report a problem | ||
| 7/6/2026 | Pending sale | $409,990$151/sqft |
Source: Doorify MLS #10172115 Report a problem | ||
| 6/25/2026 | Price change | $409,990-2.4%$151/sqft |
Source: Doorify MLS #10172115 Report a problem | ||
| 5/30/2026 | Price change | $419,990-4.5%$155/sqft |
Source:  Lennar Homes Report a problem Lennar Homes Report a problem | ||
| 4/22/2026 | Price change | $439,710+1.1%$162/sqft |
Source: Lennar Homes Report a problem | ||
| 4/17/2026 | Listed for sale | $434,765$160/sqft |
Source: Lennar Homes Report a problem | ||
Neighborhood: 27501
Nearby schools
GreatSchools rating
- 9/10Willow Springs ElementaryGrades: K-5Distance: 4.3 mi
- 8/10Herbert Akins Road MiddleGrades: 6-8Distance: 6.2 mi
- 6/10Willow Spring HighGrades: 9-12Distance: 3 mi