Skip main navigation
Sold for $381,000
  • $381,000

    648 N Broadway, Lexington, KY 40508

    3beds
    2,340sqft
    Single Family Residence
    Built in 1910
    0.26 Acres Lot
    $449,600 Zestimate®
    $163/sqft
    $2,662 Estimated rent

    Home value

    $449,600

    $387,000 - $522,000

    $2,662/mo

    Zestimate® history
    Loading
    Loading...

    Owner options

    List your home for rent

    $2,662/mo

    Rent Zestimate®

    Find your next renter with Zillow Rental Manager. Plus, with online applications, you can quickly screen prospective tenants – for free.

    Learn more

    $2,662/mo

    Rent Zestimate®

    Refinance and save

    $2,339/mo

    Est. payment

    Refinancing to a lower rate could help reduce your monthly payments and save thousands over the life of the loan.

    See today's rates

    $2,339/mo

    Est. payment

    Explore your selling options

    Work with a Zillow partner agent

    Leverage their expertise and Zillow's premium Showcase listings to get your home seen by more buyers.

    Get started

    List with your own agent

    Get your home in front of millions of buyers by listing it on Zillow.

    Learn how to do it

    Sell it yourself

    Take full control of how buyers see your home on Zillow by listing For Sale by Owner (FSBO).

    List your home

    What's special

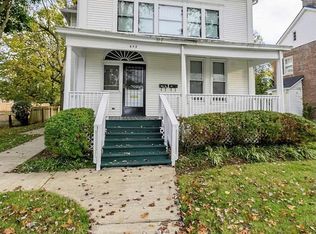
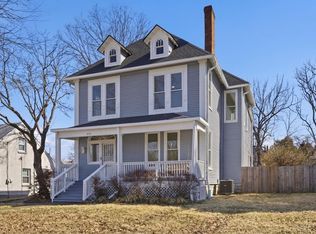
    This Colonial Revival 3-bay brick house with fan light doorway was designed by Warfield Gratz and built in 1927 for William B. Talbert Jr. and his wife Rosa. Talbert was the Vice president of Blue Grass-Elmendorf Grain Co. & the first of 5 owners of this 94 year old house. The house has a circle drive accessed from N. Broadway and access at the rear of the ¼ acre lot from Spence Alley. The entry has a paneled staircase to the upper floors and access to the dining room and living room. The living room fireplace has a Federal style mantle and all the first floor doors and windows have Greek pediment hood molds. The dining room opens to a family room/sunroom with exceptional light and glazed door to the large terraced garden with decorative river rock patio and mature plantings. The kitchen has numerous cabinets.There is a partial concrete basement accessed from the kitchen and with an exterior door to the garden. The second floor has two large bedrooms each with a private bath. One bedroom has a fireplace with a Greek revival style mantle. There is a bonus room which could serve as an office, crafts or a huge extravagant closet. The floors in the principal rooms are oak hardwood.

    Zillow last checked:

    Listing updated:

    Listed by:

    Deborah S Adams 859-983-9501,

    Home Forward

    Bought with:

    Wesley Porter, 246548

    RE/MAX Creative Realty

    Source: Imagine MLS,MLS#: 24011796MLS Logo

    Facts & features

    Interior

    Bedrooms & bathrooms
    • Bedrooms: 3
    • Bathrooms: 3
    • Full bathrooms: 2
    • 1/2 bathrooms: 1
    Primary bedroom
    • Level: Second
    Bedroom 1
    • Level: Second
    Bedroom 2
    • Level: Second
    Bathroom 1
    • Description: Full Bath
    • Level: Second
    Bathroom 2
    • Description: Full Bath
    • Level: Second
    Bathroom 3
    • Description: Half Bath
    • Level: First
    Dining room
    • Level: First
    Dining room
    • Level: First
    Foyer
    • Level: First
    Foyer
    • Level: First
    Kitchen
    • Level: First
    Living room
    • Level: First
    Living room
    • Level: First
    Heating
    • Forced Air, Natural Gas
    Cooling
    • Electric, Heat Pump
    Appliances
    • Included: Dryer, Dishwasher, Gas Range, Refrigerator, Washer, Range
    • Laundry: Electric Dryer Hookup, Washer Hookup
    Features
    • Entrance Foyer
    • Flooring: Hardwood, Marble, Tile
    • Doors: Storm Door(s)
    • Basement: Partial,Unfinished,Walk-Up Access
    • Has fireplace: Yes
    • Fireplace features: Living Room, Master Bedroom
    Interior area
    • Total structure area: 2,340
    • Total interior livable area: 2,340 sqft
    • Finished area above ground: 2,340
    • Finished area below ground: 0

    Property

    Parking
    • Parking features: Driveway, Off Street
    • Has uncovered spaces: Yes
    Features
    • Levels: Two
    • Patio & porch: Patio
    • Has view: Yes
    • View description: Suburban
    Lot
    • Size: 0.26 Acres
    Details
    • Parcel number: 15846200

    Construction

    Type & style
    • Home type: SingleFamily
    • Architectural style: Colonial
    • Property subtype: Single Family Residence
    Materials
    • Brick Veneer, Wood Siding
    • Foundation: Stone
    • Roof: Shingle
    Condition
    • New construction: No
    • Year built: 1910

    Utilities & green energy

    • Sewer: Public Sewer
    • Water: Public
    • Utilities for property: Electricity Connected, Natural Gas Connected, Sewer Connected, Water Connected

    Community & neighborhood

    Location
    • Region: Lexington
    • Subdivision: Fayette Park

    Price history

    DateEventPrice
    8/5/2024Sold$381,000-2.3%$163/sqft
    Source: Imagine MLS #24011796 Report a problem
    7/6/2024Pending sale$389,900$167/sqft
    Source: Imagine MLS #24011796 Report a problem
    6/17/2024Price change$389,900-2.5%$167/sqft
    Source: Imagine MLS #24011796 Report a problem
    6/10/2024Listed for sale$399,900+27%$171/sqft
    Source: Imagine MLS #24011796 Report a problem
    12/6/2021Sold$315,000-1.5%$135/sqft
    Source: Imagine MLS #20123191 Report a problem
    11/1/2021Pending sale$319,900$137/sqft
    Source: Imagine MLS #20123191 Report a problem
    10/26/2021Listed for sale$319,900$137/sqft
    Source: Imagine MLS #20123191 Report a problem

    Public tax history

    Tax history is unavailable.

    Neighborhood: Duncan Park

    Nearby schools

    GreatSchools rating
    Schools provided by the listing agent
    • Elementary: Harrison
    • Middle: Lexington Trad
    • High: Lafayette

    Source: Imagine MLS. This data may not be complete. We recommend contacting the local school district to confirm school assignments for this home.

    Get pre-qualified for a loan
    At Zillow Home Loans, we can pre-qualify you in as little as 5 minutes with no impact to your credit score.

    An equal housing lender. NMLS #10287.

    Sell for more on Zillow
    Get a Zillow Showcase℠ listing at no additional cost and you could sell for .
    $449,600
    2% more
    +$8,992
    With Zillow Showcase(estimated)
    $458,592