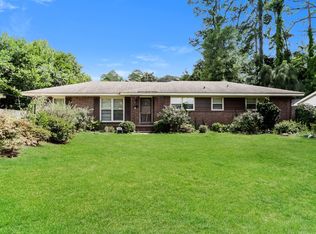
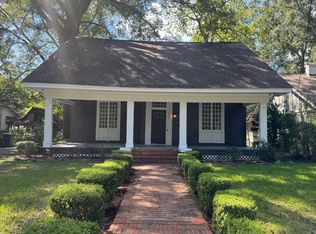
Beautifully furnished historic 2 bedroom, 2 bath home with study/nursery. Large kitchen with island. Separate dining room with view through fireplace into spacious living room. Lots of large windows for natural light. Guest bedroom with private shower. Hallway half bath and laundry. Master suite features large bedroom with seating area, attached study/nursery, walk-in closet, and master bath with double vanity, jetted tub, walk-in shower, and private toilet. Master suite has separate entrance from covered back deck. Two vehicle carport. All appliances provided. Owner pays landscaping. Tenant pays power, cable, water, and gas. Security deposit is equal to one month's rent. Rental references required.
House for rent
Singlefamily
Available now
Air conditioner, central air, electric, heat pump
Dryer hookup laundry
Driveway parking
Heat pump
What's special
Separate dining roomTwo vehicle carportWalk-in closetLarge kitchen with islandCovered back deck
- 83 days |
- -- |
- -- |
Zillow last checked:
Listing updated:
Travel times

Let’s turn your rent into credit progress
Build credit history with every on-time payment and get credit for the payment you’re already making.
Facts & features
Interior
Bedrooms & bathrooms
- Bedrooms: 2
- Bathrooms: 3
- Full bathrooms: 3
Heating
- Heat Pump
Cooling
- Air Conditioner, Central Air, Electric, Heat Pump
Appliances
- Included: Convection Oven, Dishwasher, Dryer, Electric Oven, Electric Water Heater, Microwave Oven, Plumbed For Ice Maker, Refrigerator, Stove, Washer
- Laundry: Dryer Hookup, In Unit, Washer Hookup
Features
- Garden Tub/Roman Tub, High Ceilings, Jetted Tub, Kitchen Island, Linen Closet, Separate Shower, Storage, Walk In Closet, Walk-In Closet(s), Window Treatments
- Flooring: Tile, Wood
- Windows: Window Treatments
- Has fireplace: Yes
Interior area
- Total interior livable area: 2,502 sqft
Property
Parking
- Parking features: Driveway
- Details: Contact manager
Features
- Stories: 1
- Patio & porch: Deck, Porch
- Exterior features: Fence, Garden, Jetted Tub, Mature Trees, Separate Shower
- Pool features: Contact manager
Lot
- Features: City Lot, Corner Lot, Garden
Details
- Parcel number: 0311011203018010000
Construction
Type & style
- Home type: SingleFamily
- Architectural style: One Story
- Property subtype: SingleFamily
Condition
- Year built: 1890
Community & HOA
Location
- Region: Montgomery
Financial & listing details
- Lease term: Contact For Details
Nearby apartments for rent

Price history
| Date | Event | Price |
|---|---|---|
| 5/28/2026 | Price change | $1,600-13.5%$1/sqft |
Source: MAAR #583733 Report a problem | ||
| 2/11/2026 | Listed for rent | $1,850+8.8%$1/sqft |
Source: MAAR #583733 Report a problem | ||
| 7/24/2024 | Listing removed | -- |
Source: MAAR #553765 Report a problem | ||
| 3/7/2024 | Listed for rent | $1,700+6.3%$1/sqft |
Source: MAAR #553765 Report a problem | ||
| 7/31/2023 | Listing removed | -- |
Source: MAAR #532419 Report a problem | ||
| 4/28/2023 | Price change | $1,600-11.1%$1/sqft |
Source: MAAR #532419 Report a problem | ||
| 2/16/2023 | Listed for rent | $1,800$1/sqft |
Source: MAAR #532419 Report a problem | ||