Skip main navigation
Off market
  • $223,000

    648 N Fountain Ave, Wichita, KS 67208

    3beds
    1,884sqft
    SingleFamily
    Built in 1928
    6,969 Square Feet Lot
    $223,000 Zestimate®
    $118/sqft
    $1,707 Estimated rent

    Home value

    $223,000

    $207,000 - $241,000

    $1,707/mo

    Zestimate® history
    Loading
    Loading...

    Owner options

    List your home for rent

    $1,707/mo

    Rent Zestimate®

    Find your next renter with Zillow Rental Manager. Plus, with online applications, you can quickly screen prospective tenants – for free.

    Learn more

    $1,707/mo

    Rent Zestimate®

    Refinance and save

    $1,168/mo

    Est. payment

    Refinancing to a lower rate could help reduce your monthly payments and save thousands over the life of the loan.

    See today's rates

    $1,168/mo

    Est. payment

    Explore your selling options

    Work with a Zillow partner agent

    Leverage their expertise and Zillow's premium Showcase listings to get your home seen by more buyers.

    Get started

    List with your own agent

    Get your home in front of millions of buyers by listing it on Zillow.

    Learn how to do it

    Sell it yourself

    Take full control of how buyers see your home on Zillow by listing For Sale by Owner (FSBO).

    List your home

    What's special

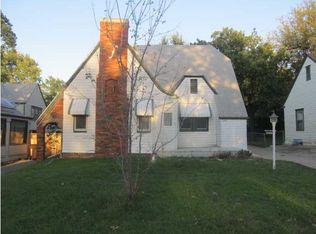
    - Seller has recently done a lot of painting to this home since been on the market, gotten a new dishwasher installed, new flooring, & new fixtures! Be sure to take a look! Wow, where do I start with this gem? You do not want to miss this home near Wesley Hospital and near the MacDonald Golf Course. It is in such impeccable condition for its' age. This Seller has put in some WORK!! At this home you will find 3 bedrooms, 2 full baths with plenty of space (almost 2,000 square feet). 2 huge living areas, a big dining room, and a beautiful sunroom off the living area in the front of the home. One living area is near the back down a few steps; it will be a great hangout spot. There is a full bath off of this living room, which is also near the back entrance of the house, this will be super convenient. The kitchen is plenty big & full of character, with an awesome nook for the refrigerator and pantry / microwave. Off the kitchen there is your master bedroom, near a full bath with a soaker tub. There are two bedrooms upstairs. Two working fireplaces! There is an irrigation system, an invisible fence for pets, and a two car detached garage behind the home for all of your stored essentials or vehicles. 30 year roof & gutters installed in 2016. Furnace & A/C new in 2016 with warranties. XL Water heater. New windows upstairs, in kitchen, both bathrooms, basement and new tinted skylight window in the sunroom. Here's the big winner, recently installed power-beams from AAA (with a lifetime warranty). This is HUGE for the area and age of the home, this will help with water into the basement & foundation movement. Don't let this home slip away.

    This property is off market, which means it's not currently listed for sale or rent on Zillow. This may be different from what's available on other websites or public sources.

    Facts & features

    Interior

    Bedrooms & bathrooms
    • Bedrooms: 3
    • Bathrooms: 2
    • Full bathrooms: 2
    Heating
    • Forced air, Electric, Gas
    Cooling
    • Central
    Appliances
    • Included: Dishwasher, Garbage disposal, Range / Oven, Refrigerator
    • Laundry: In Basement, Sink
    Features
    • Ceiling Fan(s), Formal, Electric Hookup, Kitchen/Family Room
    • Flooring: Carpet, Hardwood, Linoleum / Vinyl
    • Doors: Storm Door(s)
    • Windows: Skylight(s), Storm Windows/Ins Glass
    • Basement: Partially finished
    • Has fireplace: Yes
    • Fireplace features: Wood Burning, Two
    Interior area
    • Total interior livable area: 1,884 sqft
    • Finished area below ground: 0

    Property

    Parking
    • Total spaces: 2
    • Parking features: Garage - Detached
    Features
    • Exterior features: Stucco, Metal
    • Spa features: Bath
    • Fencing: Wood, Invisible, Fence-Chain
    • Frontage type: Paved Frontage
    Lot
    • Size: 6,969 sqft
    • Features: Standard
    Details
    • Additional structures: Ag Outbuilding(s)
    • Parcel number: 087126140430300300
    • Other equipment: Satellite Dish

    Construction

    Type & style
    • Home type: SingleFamily
    • Architectural style: Bungalow
    Materials
    • Frame
    • Foundation: Other
    • Roof: Composition
    Condition
    • Year built: 1928

    Utilities & green energy

    • Electric: 220 Volts in Laundry
    • Water: Public
    • Utilities for property: Natural Gas

    Community & neighborhood

    Security
    • Security features: Security Lights
    Location
    • Region: Wichita

    Other

    Other facts
    • Flooring: Wood, Carpet, Hardwood, Vinyl
    • WaterSource: Public
    • Heating: Forced Air, Gas
    • Appliances: Dishwasher, Range/Oven, Refrigerator, Disposal
    • FireplaceYN: true
    • InteriorFeatures: Ceiling Fan(s), Formal, Electric Hookup, Kitchen/Family Room
    • GarageYN: true
    • Basement: Unfinished, Full, Std Bsmt Window no-egress
    • SpaYN: true
    • HeatingYN: true
    • CoolingYN: true
    • FireplaceFeatures: Wood Burning, Two
    • FireplacesTotal: 2
    • Roof: Composition
    • CommunityFeatures: Golf
    • ElectricOnPropertyYN: True
    • ExteriorFeatures: Sprinkler System, Rain Gutters
    • ArchitecturalStyle: Bungalow
    • ParkingFeatures: Detached
    • CoveredSpaces: 2
    • Cooling: Central Air, Electric
    • Fencing: Wood, Invisible, Fence-Chain
    • WindowFeatures: Skylight(s), Storm Windows/Ins Glass
    • OtherEquipment: Satellite Dish
    • SecurityFeatures: Security Lights
    • DoorFeatures: Storm Door(s)
    • BelowGradeFinishedArea: 0
    • LaundryFeatures: In Basement, Sink
    • SpaFeatures: Bath
    • RoomKitchenLevel: Main
    • RoomLivingRoomLevel: Main
    • RoomMasterBedroomLevel: Main
    • RoomMasterBedroomFeatures: Jetted Tub, Master Bdrm on Main Level
    • FrontageType: Paved Frontage
    • BelowGradeFinishedAreaSource: court house
    • Utilities: Natural Gas
    • Electric: 220 Volts in Laundry
    • LotFeatures: Standard
    • ConstructionMaterials: Frame w/Less than 50% Mas
    • OtherStructures: Ag Outbuilding(s)
    • MlsStatus: Active
    • TaxAnnualAmount: 1446.2

    Price history

    DateEventPrice
    2/25/2021Sold--
    Source: BHHS PenFed solds #-1218904461925380125 Report a problem
    2/12/2021Pending sale$164,000$87/sqft
    Source: PenFed Realty #590489 Report a problem
    2/9/2021Price change$164,000-3.5%$87/sqft
    Source: PenFed Realty #590489 Report a problem
    1/2/2021Price change$169,900-5.6%$90/sqft
    Source: Berkshire Hathaway PenFed Realty #590489 Report a problem
    12/22/2020Listed for sale$179,900$95/sqft
    Source: Berkshire Hathaway PenFed Realty #590489 Report a problem

    Public tax history

    YearProperty taxesTax assessment
    2025$2,076 +12.6%$19,895 +13.2%
    2024$1,843 -4.8%$17,572
    2023$1,936 +13.9%$17,572
    2022$1,700 +4.4%--
    2021$1,627 +7.7%--
    2020$1,511 +3.9%$13,283 +4%
    2019$1,454 +5.9%$12,777 +6%
    2018$1,373 -0.1%$12,053
    2017$1,374 +100.3%--
    2016$686 -49.6%--
    2015$1,361 +12.3%--
    2014$1,212 --
    2013-- --
    2012-- --
    2011-- $11,018 -0.1%
    2008-- $11,029 +6%
    2007-- $10,408 +3%
    2006-- $10,109 +3%
    2005-- $9,810
    2004-- $9,810 +6%
    2003-- $9,258 +6.1%
    2002-- $8,729 +3%
    2000-- $8,476

    Find assessor info on the county website

    Neighborhood: 67208

    Nearby schools

    GreatSchools rating
    Schools provided by the listing agent
    • Elementary: College Hill
    • Middle: Robinson
    • High: East
    • District: Wichita School District (Usd 259)

    Source: The MLS. This data may not be complete. We recommend contacting the local school district to confirm school assignments for this home.

    Get pre-qualified for a loan
    At Zillow Home Loans, we can pre-qualify you in as little as 5 minutes with no impact to your credit score.

    An equal housing lender. NMLS #10287.