Skip main navigation
Sold for $303,650
  • $303,650

    648 N Tanglewood Dr, Springfield, OH 45504

    3beds
    1,796sqft
    Single Family Residence
    Built in 1948
    0.3 Acres Lot
    $304,800 Zestimate®
    $169/sqft
    $1,745 Estimated rent

    Home value

    $304,800

    $232,000 - $399,000

    $1,745/mo

    Zestimate® history
    Loading
    Loading...

    Owner options

    List your home for rent

    $1,745/mo

    Rent Zestimate®

    Find your next renter with Zillow Rental Manager. Plus, with online applications, you can quickly screen prospective tenants – for free.

    Learn more

    $1,745/mo

    Rent Zestimate®

    Refinance and save

    $1,933/mo

    Est. payment

    Refinancing to a lower rate could help reduce your monthly payments and save thousands over the life of the loan.

    See today's rates

    $1,933/mo

    Est. payment

    Explore your selling options

    Work with a Zillow partner agent

    Leverage their expertise and Zillow's premium Showcase listings to get your home seen by more buyers.

    Get started

    List with your own agent

    Get your home in front of millions of buyers by listing it on Zillow.

    Learn how to do it

    Sell it yourself

    Take full control of how buyers see your home on Zillow by listing For Sale by Owner (FSBO).

    List your home

    What's special

    Scenic surroundingsFlexible floor planConvection rangeInviting open floor planRecessed lightingStainless steel appliancesSprinkler system
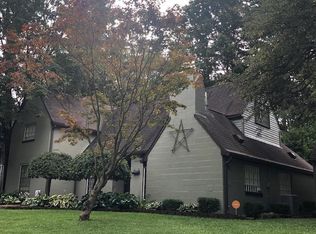
    The house is listed by auditor as 2 bedroom but there are 3 bedrooms with closets. It is a flexible floor plan it could be bedroom or perhaps a den, you decide! Set among the rolling hills found throughout many established Springfield neighborhoods, this beautifully maintained 1948 Hillside Ranch blends character with thoughtful modern updates. Built during the post-WWII housing boom, this home reflects the era's shift toward spacious ranch living while offering lovely neighborhood views. Step inside to an inviting open floor plan highlighted by hardwood floors, recessed lighting, and a generous living room anchored by a decorative fireplace. Large newer windows with remote-controlled blinds fill the space with natural light and warmth. Just off the dining area, a flexible room can serve as a bedroom, home office, or creative space--tailored to your needs. French doors open to a fenced backyard featuring a 14×16 deck. An island with a built-in wine fridge creates a connection between the dining area and the fully remodeled kitchen, where thoughtful design meets everyday functionality. Enjoy stone countertops, stainless steel appliances, a convection range, deep sink, soft-close drawers, and abundant cabinetry with convenient roll-out storage. The primary suite is complete with a beautifully remodeled bath featuring a step-in shower, updated cabinetry and mirrors. The room also has built-in shelving, and a walk-in closet. The hall bath has also been tastefully renovated. Additional highlights include a home security system, sprinkler system, Generac generator, chair lift from the garage to the kitchen, basement workshop space, and a 10×8 shelved storage room. This distinctive home combines historic charm, scenic surroundings, and modern convenience--an exceptional opportunity in a desirable setting.

    Zillow last checked:

    Listing updated:

    Listed by:

    Lisa Smedley 937-408-7888,

    Home City Real Estate

    Bought with:

    Test Member

    Test Office

    Source: DABR MLS,MLS#: 953156MLS LogoOriginating MLS: Dayton Area Board of REALTORS

    Facts & features

    Interior

    Bedrooms & bathrooms
    • Bedrooms: 3
    • Bathrooms: 2
    • Full bathrooms: 2
    • Main level bathrooms: 2
    Bedroom
    • Level: Main
    • Dimensions: 12 x 13
    Bedroom
    • Level: Main
    • Dimensions: 11 x 14
    Bedroom
    • Level: Main
    • Dimensions: 11 x 11
    Dining room
    • Level: Main
    • Dimensions: 14 x 16
    Kitchen
    • Level: Main
    • Dimensions: 17 x 13
    Living room
    • Level: Main
    • Dimensions: 22 x 15
    Heating
    • Forced Air, Natural Gas
    Cooling
    • Central Air
    Appliances
    • Included: Dishwasher, Microwave, Range, Refrigerator
    Features
    • Stone Counters
    • Windows: Double Pane Windows
    • Basement: Partial
    Interior area
    • Total structure area: 1,796
    • Total interior livable area: 1,796 sqft

    Property

    Parking
    • Total spaces: 1
    • Parking features: Attached, Garage, One Car Garage, Garage Door Opener
    • Attached garage spaces: 1
    Features
    • Levels: One
    • Stories: 1
    • Exterior features: Sprinkler/Irrigation
    Lot
    • Size: 0.30 Acres
    • Dimensions: 126 x 105
    Details
    • Parcel number: 3400600006404009
    • Zoning: Residential
    • Zoning description: Residential

    Construction

    Type & style
    • Home type: SingleFamily
    • Property subtype: Single Family Residence
    Materials
    • Brick, Vinyl Siding
    Condition
    • Year built: 1948

    Utilities & green energy

    • Water: Public
    • Utilities for property: Sewer Available, Water Available

    Community & neighborhood

    Location
    • Region: Springfield
    • Subdivision: Hills & Dales

    Other

    Other facts
    • Listing terms: Conventional

    Price history

    DateEventPrice
    4/14/2026Sold$303,650+1.3%$169/sqft
    Source: DABR MLS #953156 Report a problem
    3/16/2026Pending sale$299,900$167/sqft
    Source: WRIST #1044012 Report a problem
    2/28/2026Listed for sale$299,900+4.5%$167/sqft
    Source: WRIST #1044012 Report a problem
    5/2/2024Sold$287,000+2.5%$160/sqft
    Source: Public Record Report a problem
    3/26/2024Pending sale$279,900$156/sqft
    Source: WRIST #1030715 Report a problem
    3/21/2024Listed for sale$279,900+164.1%$156/sqft
    Source: WRIST #1030715 Report a problem
    5/16/2013Sold$106,000+18.7%$59/sqft
    Source: Public Record Report a problem
    9/18/2012Sold$89,300-25.5%$50/sqft
    Source: Public Record Report a problem
    7/24/2006Sold$119,900+21.1%$67/sqft
    Source: Public Record Report a problem
    12/8/1998Sold$99,000$55/sqft
    Source: Public Record Report a problem

    Public tax history

    YearProperty taxesTax assessment
    2024$2,866 +1.6%$67,720
    2023$2,822 -3.1%$67,720
    2022$2,911 +33.1%$67,720 +36.3%
    2021$2,188 -0.2%$49,670
    2020$2,193 -0.2%$49,670
    2019$2,198 +7.7%$49,670 +9.8%
    2018$2,041 $45,240 0%
    2017$2,041 -0.1%$45,242
    2016$2,042 -1.9%$45,242
    2015$2,082 $45,242
    2014$2,082 -20.4%$45,242
    2013$2,615 +23.2%$45,242 +15%
    2012$2,123 -2%$39,344
    2011$2,166 +4.7%$39,344
    2010$2,069 +1%$39,344 -5%
    2009$2,048 +3%$41,416
    2008$1,989 +1.3%$41,416
    2007$1,963 -3.8%$41,416 +3.5%
    2006$2,041 +135.5%$40,002
    2005$867 -72%$40,002 +0%
    2004$3,099 +4.1%$40,000 +6%
    2003$2,976 -0.2%$37,740
    2002$2,981 +15.2%$37,740 +13.9%
    2000$2,588 $33,140

    Find assessor info on the county website

    Neighborhood: 45504

    Nearby schools

    GreatSchools rating
    Schools provided by the listing agent
    • District: Springfield

    Source: DABR MLS. This data may not be complete. We recommend contacting the local school district to confirm school assignments for this home.

    Get a cash offer in 3 minutes
    Find out how much your home could sell for in as little as 3 minutes with a no-obligation cash offer.
    Estimated market value
    $304,800
    Get a cash offer in 3 minutes
    Find out how much your home could sell for in as little as 3 minutes with a no-obligation cash offer.
    Estimated market value
    $304,800