*NOW OFFERING $15,000 in Promotional Flex Money!!* Popular End Unit! This modified Pennington II model with 2,079 sqft. offers all the best in three-story living. The lower-level with rear entry garage includes a finished flex space, powder room, and 5x6' patio. As one enters the main floor, they are greeted by wide areas, plenty of recessed lighting, and engineered hardwood floors. While staying relatively open, guests see a clearly delineated family room with access to a 10x8' deck, dining area, and kitchen. The large kitchen includes stainless appliances, 42" cabinets with soft-close drawers, and quartz counter tops that fit an island with an overhang for extra seating. The powder room is ideally situated to provide more privacy and convenience. Beautiful owner's suite with tray ceiling, large walk-in closet, and bath with double vanities, quartz counter tops, and a glass-enclosed tiled shower is located on the upper floor. This level is completed with a hall bathroom, laundry, and two additional large bedrooms. Includes great package for a Smart Home with Ring Doorbell, Nest Smart Thermostat, Wi-Fi Liftmaster garage door opener. Excellent location near restaurants, retail centers, and only 2 miles away from PA Turnpike Entrance for easy commuting.
*Ask Sales Manager for full Flex Money Promotional Details Actual home is main-level entry and differs from rendering shown. See Sales Manager for full floor plan and home information.
Sold for $484,900
$484,900
648 Oak Dr, Harleysville, PA 19438
3beds
2,059sqft
Townhouse
Built in 2024
-- sqft lot
$510,000 Zestimate®
$236/sqft
$3,365 Estimated rent
Home value
$510,000
$485,000 - $536,000
$3,365/mo
Zestimate® history
Owner options
List your home for rent
$3,365/mo
Rent Zestimate®
Find your next renter with Zillow Rental Manager. Plus, with online applications, you can quickly screen prospective tenants – for free.
$3,365/mo
Rent Zestimate®
Refinance and save
$3,168/mo
Est. payment
Refinancing to a lower rate could help reduce your monthly payments and save thousands over the life of the loan.
$3,168/mo
Est. payment
Explore your selling options
Work with a Zillow partner agent
Leverage their expertise and Zillow's premium Showcase listings to get your home seen by more buyers.
Get startedList with your own agent
Get your home in front of millions of buyers by listing it on Zillow.
Learn how to do itSell it yourself
Take full control of how buyers see your home on Zillow by listing For Sale by Owner (FSBO).
List your homeWhat's special
Rear entry garageRecessed lightingEngineered hardwood floorsLarge walk-in closetGlass-enclosed tiled showerDouble vanitiesStainless appliances
Zillow last checked:
Listing updated:
Source: Kay Builders
Facts & features
Interior
Bedrooms & bathrooms
- Bedrooms: 3
- Bathrooms: 4
- Full bathrooms: 2
- 1/2 bathrooms: 2
Interior area
- Total interior livable area: 2,059 sqft
Property
Parking
- Total spaces: 1
- Parking features: Garage
- Garage spaces: 1
Features
- Levels: 3.0
- Stories: 3
Details
- Parcel number: 500004394208
Construction
Type & style
- Home type: Townhouse
- Property subtype: Townhouse
Condition
- New Construction,Under Construction
- New construction: Yes
- Year built: 2024
Details
- Builder name: Kay Builders
Community & HOA
Community
- Subdivision: The Fields at Jacobs Way
Location
- Region: Harleysville
Financial & listing details
- Price per square foot: $236/sqft
- Tax assessed value: $147,420
- Annual tax amount: $6,307
- Date on market: 9/6/2024
Price history
| Date | Event | Price |
|---|---|---|
| 2/18/2025 | Sold | $484,900-3%$236/sqft |
Source: Public Record Report a problem | ||
| 12/5/2024 | Price change | $499,900-5.7%$243/sqft |
Source:  Kay Builders Report a problem Kay Builders Report a problem | ||
| 10/30/2024 | Price change | $529,900-2.4%$257/sqft |
Source: Kay Builders Report a problem | ||
| 9/6/2024 | Listed for sale | $542,990$264/sqft |
Source: Kay Builders Report a problem | ||
Public tax history
| Year | Property taxes | Tax assessment |
|---|---|---|
| 2025 | $6,307 | $147,420 |
Find assessor info on the county website
Neighborhood: 19438
Nearby homes
- $499,9003 bd4 ba2k sqft630 Oak Dr, Harleysville, PA 19438Sold
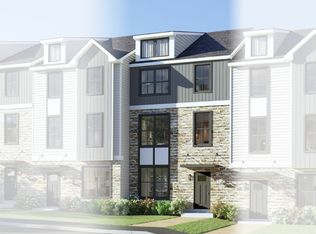
- $513,8003 bd4 ba2.1k sqft636 Oak Dr, Harleysville, PA 19438Off Market
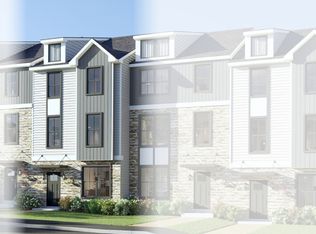
- $464,9003 bd4 ba1.8k sqft664 Oak Dr, Harleysville, PA 19438Sold
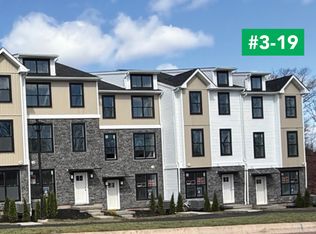
- $494,9003 bd4 ba2.1k sqft652 Oak Dr, Harleysville, PA 19438Sold
- $494,9003 bd4 ba2.1k sqft650 Oak Dr, Harleysville, PA 19438Sold
- $464,9003 bd4 ba1.8k sqft662 Oak Dr, Harleysville, PA 19438Sold
- $464,9003 bd4 ba1.8k sqft662 Oak Drive 3 #JW-18, Harleysville, PA 19438Sold
- $464,9003 bd4 ba1.8k sqft664 Oak Drive 3 #JW-19, Harleysville, PA 19438Sold
Nearby schools
GreatSchools rating
- 7/10Oak Ridge El SchoolGrades: K-5Distance: 1.1 mi
- 7/10Indian Valley Middle SchoolGrades: 6-8Distance: 1.1 mi
- 9/10Souderton Area Senior High SchoolGrades: 9-12Distance: 2.6 mi
Schools provided by the MLS
- District: Souderton Area School District
Source: Kay Builders. This data may not be complete. We recommend contacting the local school district to confirm school assignments for this home.
Get a cash offer in 3 minutes
Find out how much your home could sell for in as little as 3 minutes with a no-obligation cash offer.
Estimated market value
$510,000
Get a cash offer in 3 minutes
Find out how much your home could sell for in as little as 3 minutes with a no-obligation cash offer.
Estimated market value
$510,000
Nearby cities
Nearby zip codes
Other Harleysville Topics
