If you're looking for 1 level living, space, privacy, and convenience....welcome home! This beautiful home offers 2238 sq. ft., 3 bedrooms + an office, 3 bathrooms, 7 CAR GARAGE (3 attached and 4 detached), and sits on 2.2 beautiful acres. The impressive detached 20' x 46' four-stall garage has its own driveway, electricity, and new door seals, providing an ideal setup for car enthusiasts, a workshop, recreational equipment, or additional storage. The home offers a traditional yet comfortable floor plan with a welcoming foyer leading into the spacious living room, complete with a stacked stone wood-burning fireplace. A formal dining room provides a dedicated space for entertaining, while the kitchen includes a center island, pantry, and adjoining breakfast area. The master bedroom suite features a walk-in closet, with a private bath offering dual vanities and a walk-in shower. Two additional bedrooms provide comfortable accommodations and share a full hall bath with tub/shower combination. The separate office is a particularly versatile space, featuring built-in shelving, a gas heater, and direct access to the covered back patio. A large walk-in hall closet adds valuable storage, and the home also includes a full-house intercom system. The covered rear patio creates a pleasant outdoor space overlooking the expansive private backyard. The attached three car garage has new garage doors installed in July 2026. The detached four-stall garage is a rare bonus! This home is ready for its next chapter and offers an excellent opportunity for a buyer who appreciates a solid property with generous acreage and is looking to add their own personal style. With its generous acreage, flexible floor plan, and exceptional garage space, 648 Old Poplar Springs Road offers a combination that is increasingly difficult to find. Come see why you will want to call it ''home.''
Pending
$675,000
648 Old Poplar Springs Rd, Kingston, TN 37763
3beds
2,238sqft
Single Family Residence
Built in 1997
2.2 Acres Lot
$-- Zestimate®
$302/sqft
$-- HOA
What's special
- 14 days
- 1,429
- 130
Likely to sell faster than
Zillow last checked:
Listing updated:
Listed by:
Pamela Bull 865-806-2552,
BHGRE/TR Realty Partners 865-376-6242
Source: East Tennessee Realtors,MLS#: 1355372
Facts & features
Interior
Bedrooms & bathrooms
- Bedrooms: 3
- Bathrooms: 3
- Full bathrooms: 3
Heating
- Central, Electric
Cooling
- Central Air
Appliances
- Included: Dishwasher, Microwave, Range, Refrigerator, Self Cleaning Oven
Features
- Walk-In Closet(s), Kitchen Island, Pantry, Eat-in Kitchen
- Flooring: Carpet, Hardwood, Tile
- Basement: Crawl Space
- Number of fireplaces: 1
- Fireplace features: Stone, Wood Burning
Interior area
- Total structure area: 2,238
- Total interior livable area: 2,238 sqft
Video & virtual tour
Property
Parking
- Total spaces: 7
- Parking features: Off Street, Garage Door Opener, Attached, Detached, Main Level
- Attached garage spaces: 7
Features
- Has view: Yes
- View description: Country Setting
Lot
- Size: 2.2 Acres
- Features: Wooded, Level
Details
- Additional structures: Workshop
- Parcel number: 060 045.13
- Other equipment: Intercom
Construction
Type & style
- Home type: SingleFamily
- Architectural style: Traditional
- Property subtype: Single Family Residence
Materials
- Brick, Frame
Condition
- Year built: 1997
Utilities & green energy
- Sewer: Septic Tank
- Water: Public
Community & HOA
Location
- Region: Kingston
Financial & listing details
- Price per square foot: $302/sqft
- Tax assessed value: $597,200
- Annual tax amount: $2,238
- Date on market: 9/17/2026
Estimated market value
Not available
Estimated sales range
Not available
Not available
Price history
| Date | Event | Price |
|---|---|---|
| 9/19/2026 | Pending sale | $675,000$302/sqft |
Source:  East Tennessee Realtors #1355372 Report a problem East Tennessee Realtors #1355372 Report a problem | ||
| 9/17/2026 | Listed for sale | $675,000+175.5%$302/sqft |
Source: East Tennessee Realtors #1355372 Report a problem | ||
| 6/3/2002 | Sold | $245,000$109/sqft |
Source: Public Record Report a problem | ||
Public tax history
| Year | Property taxes | Tax assessment |
|---|---|---|
| 2025 | $2,238 +8.1% | $149,300 +73.2% |
| 2024 | $2,069 | $86,225 |
| 2023 | $2,069 | $86,225 |
| 2022 | $2,069 -2.8% | $86,225 |
| 2021 | $2,130 0% | $86,225 |
| 2020 | $2,131 +8.8% | $86,225 +18.2% |
| 2019 | $1,958 +4.3% | $72,925 |
| 2018 | $1,878 0% | $72,925 |
| 2017 | $1,878 | $72,925 |
| 2016 | $1,878 | $72,925 |
| 2015 | $1,878 | $72,925 -11.2% |
| 2013 | $1,878 | $82,150 |
| 2011 | -- | $82,150 +0.1% |
| 2010 | $1,798 | $82,075 |
| 2009 | -- | $82,075 +27.1% |
| 2008 | $1,699 | $64,600 |
| 2007 | $1,699 +10.5% | $64,600 |
| 2006 | $1,537 | $64,600 |
| 2005 | $1,537 -18.1% | $64,600 |
| 2004 | $1,877 +17.6% | $64,600 +17.6% |
| 2003 | $1,596 | $54,950 +28.6% |
| 2001 | -- | $42,722 -75% |
| 2000 | -- | $170,889 |
Find assessor info on the county website
Monthly payment
Est. payment
Payment breakdown
Explore the cost of this home by adjusting the details. Changes won't be saved.Climate risks
Neighborhood: 37763
- $182,200-- bd0 ba1.1k sqft652 Old Poplar Springs Rd, Kingston, TN 37763Off Market
- $578,600-- bd2 ba2.4k sqft652 Old Poplar Springs Rd, Kingston, TN 37763Off Market
- $113,200-- bd-- ba-- sqftOfc Obrien Rd, Kingston, TN 37763Off Market
- $751,1004 bd4 ba2.8k sqft638 Old Poplar Springs Rd, Kingston, TN 37763Off Market
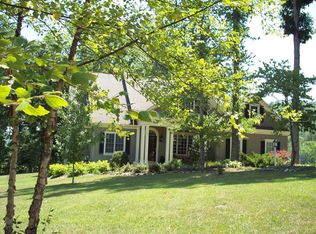
Similar homes
- $799,0003 bd3 ba2.5k sqft144 Cross Creek Ln, Kingston, TN 37763Active

 MLS ID #1355732, Lisa Bones, Wallace. East Tennessee Realtors
 - $450,0003 bd2 ba1.6k sqft443 Old Poplar Springs Rd, Kingston, TN 37763For Sale
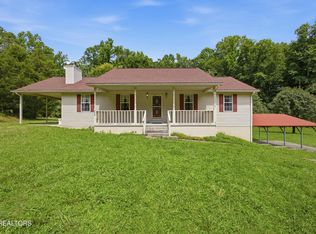 MLS ID #1537072, Kathy May-Martin. Greater Chattanooga Realtors
 - $539,9004 bd3 ba1.9k sqft307 Anglers Cove Rd, Kingston, TN 37763Active
 MLS ID #1345795, Jeremiah Wampler, Realty Executives Associates. East Tennessee Realtors
 - $725,0003 bd1 ba1.2k sqft1201 Laurel Bluff Rd, Kingston, TN 37763Active
 MLS ID #1330075, Jeff LaRue, Realty Executives Associates. East Tennessee Realtors
 - $675,0004 bd3 ba2.2k sqft108 Fairlane Cir, Sweetwater, TN 37874ActiveMLS ID #1348757, Joshua Watson, Steelwater Realty. East Tennessee Realtors
- $515,0004 bd3 ba2.6k sqft287 Cave Creek Rd, Loudon, TN 37774ActiveMLS ID #1355044, Pamela Bull, BHGRE/TR Realty Partners. East Tennessee Realtors
- $600,0003 bd3 ba2.7k sqft318 Mapletree Dr, Knoxville, TN 37934ActiveMLS ID #1354689, Richard Smith, BHHS Dean-Smith Realty. East Tennessee Realtors
- $650,0003 bd3 ba2.9k sqft1014 W Outer Dr, Oak Ridge, TN 37830For Sale
 MLS ID #3513168, Rebecca Bleidorn. RealTracs MLS as distributed by MLS GRID
 - $550,0004 bd4 ba2.3k sqft145 Van Stowe Rd, Harriman, TN 37748ActiveMLS ID #1346229, Pamela Bull, BHGRE/TR Realty Partners. East Tennessee Realtors
- $659,9004 bd4 ba3.1k sqft11310 Sonja Dr, Knoxville, TN 37934ActiveMLS ID #1336471, Alan Cottrell, Keller Williams. East Tennessee Realtors
- $599,0003 bd2 ba2.1k sqft986 Post Oak Valley Rd, Rockwood, TN 37854ActiveMLS ID #1336690, Megan Snow, Mountains to Lakes Real Estate. East Tennessee Realtors
- $580,0003 bd3 ba2.7k sqft3560 Hirst Cir, Lenoir City, TN 37772For SaleMLS ID #3245681, Roy Nicaud. RealTracs MLS as distributed by MLS GRID
- $750,0003 bd5 ba3.2k sqft4511 Clinch View Ln, Knoxville, TN 37931ActiveMLS ID #1353269, Shannon Ritter, United Real Estate Solutions. East Tennessee Realtors
- $550,0003 bd2 ba1.4k sqft1991 Price Rd, Lenoir City, TN 37771ActiveMLS ID #1343065, Nic Montgomery, Realty Executives Associates. East Tennessee Realtors
- $664,9003 bd4 ba2.6k sqft121 Walosi Way, Loudon, TN 37774ActiveMLS ID #1354244, Steve Koleno, Beycome Brokerage Realty, LLC. East Tennessee Realtors
- $605,0003 bd2 ba2.1k sqft1430 Harrison Rd, Lenoir City, TN 37771ActiveMLS ID #1353706, Seth Jenkins, Realty Executives Associates. East Tennessee Realtors
- $634,9004 bd3 ba2.4k sqft218 Seminole Cir, Loudon, TN 37774ActiveMLS ID #1349578, Jackie Crumpton, Tennessee Mountain Real Estate. East Tennessee Realtors
- $625,0004 bd3 ba3k sqft604 Laurel Valley Rd, Knoxville, TN 37934ActiveMLS ID #1351467, Daniel Park, Realty Executives Associates. East Tennessee Realtors
- $629,7004 bd2 ba2.2k sqft442 Russfield Dr, Knoxville, TN 37934ActiveMLS ID #1354641, Krystle McClain, LeConte Realty, LLC. East Tennessee Realtors
- $550,0005 bd3 ba2.5k sqft12516 Pony Express Dr, Knoxville, TN 37934ActiveMLS ID #1344964, Bobby Sanford, Wallace. East Tennessee Realtors
