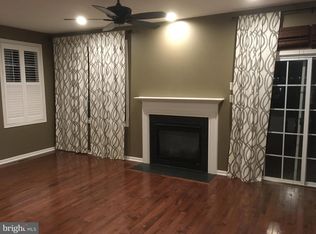
Welcome to 648 Onward Ave! This well maintained townhome in Phoenixville is everything you need and want! This home has a brand new deck and soon, will have a brand new roof! Enjoy an en entertainers dream with the open concept kitchen, dining, and living room layout. Step out of the brand new sliders to enjoy a cup of morning Joe or dinner under the stars. Upstairs you will find 2 spacious bedrooms, a hall bath, and generously sized master quarters, with walk in closets and a private bath. Lastly, you have endless uses for the large, finished, walk out basement. This property is tenant occupied so so showings require 24 hour notice. Minutes away from the downtown from the downtown excitement, this home will not last, hurry to request you showing today!
Sold for $420,000
$420,000
648 Onward Ave #58, Phoenixville, PA 19460
3beds
1,968sqft
Townhouse
Built in 2005
1,045 Square Feet Lot
$438,500 Zestimate®
$213/sqft
$3,144 Estimated rent
Home value
$438,500
$412,000 - $469,000
$3,144/mo
Zestimate® history
Owner options
List your home for rent
$3,144/mo
Rent Zestimate®
Find your next renter with Zillow Rental Manager. Plus, with online applications, you can quickly screen prospective tenants – for free.
$3,144/mo
Rent Zestimate®
Refinance and save
$2,824/mo
Est. payment
Refinancing to a lower rate could help reduce your monthly payments and save thousands over the life of the loan.
$2,824/mo
Est. payment
Explore your selling options
Work with a Zillow partner agent
Leverage their expertise and Zillow's premium Showcase listings to get your home seen by more buyers.
Get startedList with your own agent
Get your home in front of millions of buyers by listing it on Zillow.
Learn how to do itSell it yourself
Take full control of how buyers see your home on Zillow by listing For Sale by Owner (FSBO).
List your homeWhat's special
Brand new roofBrand new deckWalk in closetsOpen concept kitchenPrivate bathSpacious bedrooms
Zillow last checked:
Listing updated:
Listed by:
Andriana Kapetanakis 267-474-6708,
BIG Realty
Bought with:
Brad Moore, RS312630
KW Greater West Chester
Kellen Rooker, RS343422
KW Greater West Chester
Source: Bright MLS,MLS#: PACT2094672
Facts & features
Interior
Bedrooms & bathrooms
- Bedrooms: 3
- Bathrooms: 3
- Full bathrooms: 2
- 1/2 bathrooms: 1
- Main level bathrooms: 1
Basement
- Area: 0
Heating
- Forced Air, Natural Gas
Cooling
- Central Air, Natural Gas
Appliances
- Included: Electric Water Heater
Features
- Basement: Walk-Out Access,Finished
- Number of fireplaces: 1
Interior area
- Total structure area: 1,968
- Total interior livable area: 1,968 sqft
- Finished area above ground: 1,968
- Finished area below ground: 0
Property
Parking
- Total spaces: 1
- Parking features: Garage Faces Front, Attached, Driveway
- Attached garage spaces: 1
- Has uncovered spaces: Yes
Accessibility
- Accessibility features: None
Features
- Levels: Two
- Stories: 2
- Pool features: None
Lot
- Size: 1,045 Square Feet
Details
- Additional structures: Above Grade, Below Grade
- Parcel number: 1509 0860
- Zoning: RES
- Special conditions: Standard
Construction
Type & style
- Home type: Townhouse
- Architectural style: Traditional
- Property subtype: Townhouse
Materials
- Vinyl Siding, Aluminum Siding
- Foundation: Permanent
Condition
- New construction: No
- Year built: 2005
Utilities & green energy
- Sewer: Public Sewer
- Water: Public
Community & HOA
Community
- Subdivision: French Creek Townh
HOA
- Has HOA: Yes
- HOA fee: $115 monthly
Location
- Region: Phoenixville
- Municipality: PHOENIXVILLE BORO
Financial & listing details
- Price per square foot: $213/sqft
- Tax assessed value: $131,850
- Annual tax amount: $6,160
- Date on market: 4/5/2025
- Listing agreement: Exclusive Right To Sell
- Ownership: Fee Simple
Price history
| Date | Event | Price |
|---|---|---|
| 5/29/2025 | Sold | $420,000-2.3%$213/sqft |
Source:  Bright MLS #PACT2094672 Report a problem Bright MLS #PACT2094672 Report a problem | ||
| 4/11/2025 | Contingent | $430,000$218/sqft |
Source: Bright MLS #PACT2094672 Report a problem | ||
| 4/5/2025 | Listed for sale | $430,000$218/sqft |
Source: Bright MLS #PACT2094672 Report a problem | ||
Public tax history
Tax history is unavailable.
Neighborhood: 19460
Nearby homes
- $420,0003 bd2 ba1.9k sqft648 Onward Ave, Phoenixville, PA 19460Sold
- $419,5003 bd3 ba1.9k sqft650 Onward Ave, Phoenixville, PA 19460Off Market
- $417,1003 bd3 ba1.9k sqft652 Onward Ave, Phoenixville, PA 19460Off Market

- $435,2003 bd3 ba1.9k sqft646 Onward Ave, Phoenixville, PA 19460Off Market
- $453,1003 bd2 ba1.9k sqft654 Onward Ave, Phoenixville, PA 19460Off Market
- $452,0003 bd3 ba2.5k sqft644 Onward Ave, Phoenixville, PA 19460Off Market
- $411,5002 bd2 ba1.8k sqft642 Onward Ave, Phoenixville, PA 19460Off Market
- $420,3002 bd4 ba1.8k sqft640 Onward Ave, Phoenixville, PA 19460Off Market
Nearby schools
GreatSchools rating
- NAPhoenixville Early Learning CenterGrades: K-1Distance: 1.3 mi
- 6/10Phoenixville Area Middle SchoolGrades: 6-8Distance: 1.3 mi
- 8/10Phoenixville Area High SchoolGrades: 9-12Distance: 1.2 mi
Schools provided by the listing agent
- District: Phoenixville Area
Source: Bright MLS. This data may not be complete. We recommend contacting the local school district to confirm school assignments for this home.
Get a cash offer in 3 minutes
Find out how much your home could sell for in as little as 3 minutes with a no-obligation cash offer.
Estimated market value
$438,500
Get a cash offer in 3 minutes
Find out how much your home could sell for in as little as 3 minutes with a no-obligation cash offer.
Estimated market value
$438,500
- Pennsylvania
- Chester County
- Phoenixville
- 19460
- 648 Onward Ave Unit 58
Nearby cities
Nearby neighborhoods
Nearby zip codes
Other Phoenixville Topics
