Spacious 3BR, 2BA ranch featuring cathedral ceilings, split bedroom design, gas FP & laminate flooring in living room, along with custom wall design that flows to the updated kitchen/dinette w/ painted maple cabinets, stainless appliances, laminate tops, center island & new light fixture. Primary suite offers trey ceiling, W-I closet & private bathroom. All three adorable bedrooms have ceiling fans. 1st floor laundry. Finished basement w/ barnwood custom features. Outside enjoy a low-maintenance fenced backyard, privacy walls on the oversized paver patio—great for grilling/entertaining. 2.5-car garage, central air, 6 panel doors and so much more. Great space, layout & location!
Active-offer no bump
$449,900
648 Pebblestone Cir, Hobart, WI 54155
3beds
2,301sqft
Single Family Residence
Built in 2014
0.25 Acres Lot
$450,200 Zestimate®
$196/sqft
$-- HOA
What's special
Center islandPrivate bathroomCathedral ceilingsNew light fixtureCustom wall designCentral airSplit bedroom design
- 35 days
- 652
- 25
Zillow last checked:
Listing updated:
Listed by:
Jill M Dickson-Kesler 920-680-7288,
Coldwell Banker Real Estate Group,
Jessica L Schmoll 920-660-0702,
Coldwell Banker Real Estate Group
Source: RANW as distributed by MLS GRID,MLS#: 50331722
Facts & features
Interior
Bedrooms & bathrooms
- Bedrooms: 3
- Bathrooms: 2
- Full bathrooms: 2
Bedroom 1
- Level: Main
- Dimensions: 13X13
Bedroom 2
- Level: Main
- Dimensions: 11X11
Bedroom 3
- Level: Main
- Dimensions: 11X11
Dining room
- Level: Main
- Dimensions: 14X11
Family room
- Level: Lower
- Dimensions: 28X13
Kitchen
- Level: Main
- Dimensions: 14X11
Living room
- Level: Main
- Dimensions: 17X17
Other
- Description: Rec Room
- Level: Lower
- Dimensions: 26X12
Heating
- Forced Air
Cooling
- Forced Air, Central Air
Appliances
- Included: Dishwasher, Disposal, Dryer, Microwave, Range, Refrigerator, Washer
Features
- Split Bedroom
- Basement: Full,Sump Pump,Finished
- Number of fireplaces: 1
- Fireplace features: One, Gas
Interior area
- Total interior livable area: 2,301 sqft
- Finished area above ground: 1,611
- Finished area below ground: 690
Video & virtual tour
Property
Parking
- Total spaces: 2
- Parking features: Attached, Garage Door Opener
- Attached garage spaces: 2
Accessibility
- Accessibility features: 1st Floor Bedroom, 1st Floor Full Bath, Laundry 1st Floor, Level Drive, Level Lot
Features
- Patio & porch: Patio
- Fencing: Fenced
Lot
- Size: 0.25 Acres
Details
- Parcel number: HB3032
- Zoning: Residential
Construction
Type & style
- Home type: SingleFamily
- Property subtype: Single Family Residence
Materials
- Vinyl Siding
- Foundation: Poured Concrete
Condition
- New construction: No
- Year built: 2014
Utilities & green energy
- Sewer: Public Sewer
- Water: Public
Community & HOA
Location
- Region: Hobart
Financial & listing details
- Price per square foot: $196/sqft
- Tax assessed value: $311,100
- Annual tax amount: $3,815
- Date on market: 8/27/2026
- Inclusions: Range/oven, refrigerator, dishwasher, microwave, disposal, garage dr openers/remotes, ring doorbell, basement shelving, washer, dryer.
- Exclusions: Seller's personal property, security cameras.
Estimated market value
$450,200
$428,000 - $473,000
$2,535/mo
Price history
| Date | Event | Price |
|---|---|---|
| 9/12/2026 | Contingent | $449,900$196/sqft |
Source:  WIREX MLS #50331722 Report a problem WIREX MLS #50331722 Report a problem | ||
| 8/27/2026 | Listed for sale | $449,900+110.7%$196/sqft |
Source: RANW as distributed by MLS GRID #50331722 Report a problem | ||
| 3/30/2017 | Sold | $213,500-7.1%$93/sqft |
Source: RANW as distributed by MLS GRID #50153872 Report a problem | ||
| 3/30/2017 | Pending sale | $229,900$100/sqft |
Source: Coldwell Banker The Real Estate Group #50153872 Report a problem | ||
| 11/8/2016 | Price change | $229,900-4.2%$100/sqft |
Source: Coldwell Banker The Real Estate Group #50153872 Report a problem | ||
| 9/20/2016 | Listed for sale | $239,900+20%$104/sqft |
Source: Resource One Realty, LLC #50151524 Report a problem | ||
| 7/11/2015 | Sold | $199,900$87/sqft |
Source: RANW as distributed by MLS GRID #50107956 Report a problem | ||
| 9/25/2014 | Listed for sale | $199,900$87/sqft |
Source: Coldwell Banker The Real Estate Group #50107956 Report a problem | ||
Public tax history
| Year | Property taxes | Tax assessment |
|---|---|---|
| 2025 | $4,190 -2.4% | $247,900 |
| 2024 | $4,295 -1.4% | $247,900 |
| 2023 | $4,356 +18.8% | $247,900 |
| 2022 | $3,665 +4.8% | $247,900 |
| 2021 | $3,499 +1.4% | $247,900 +33.6% |
| 2020 | $3,452 -2.6% | $185,600 |
| 2019 | $3,542 +3.6% | $185,600 |
| 2018 | $3,421 +3.1% | $185,600 |
| 2017 | $3,317 -0.8% | $185,600 |
| 2016 | $3,346 +2.3% | $185,600 |
| 2015 | $3,271 | $185,600 +478.2% |
| 2014 | -- | $32,100 |
Find assessor info on the county website
Monthly payment
Est. payment
Payment breakdown
Explore the cost of this home by adjusting the details. Changes won't be saved.Climate risks
Neighborhood: 54155
Similar homes
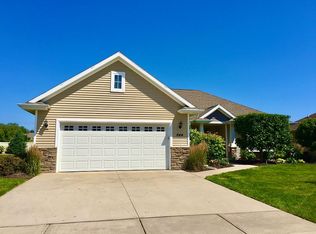
- $419,9003 bd2 ba2.6k sqft4851 Isabella Cir, Oneida, WI 54155For Sale
 MLS ID #50331963, Dina K DeGroot. RANW as distributed by MLS GRID
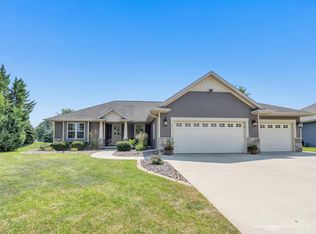
 - $449,0004 bd2 ba2.3k sqft706 Melanie Ln, Oneida, WI 54155For Sale
 MLS ID #50332741, Kristian E Pearson. RANW as distributed by MLS GRID
 - $449,9004 bd4 ba2.1k sqft1108 Heyerdahl Hts, Hobart, WI 54155For Sale
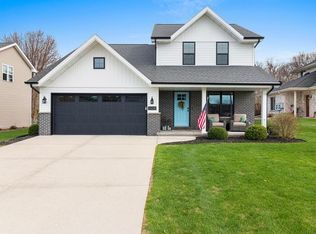 MLS ID #50324487, Jeff A DeGuelle. RANW as distributed by MLS GRID
 - $399,0002 bd2 ba1.9k sqft4858 Wyld Berry Way, Oneida, WI 54155For Sale
 MLS ID #50331840, Eric Hegwer. RANW as distributed by MLS GRID
