Skip main navigation
Off market
  • $496,400

    648 Roosevelt St, Fortville, IN 46040

    4beds
    3,174sqft
    Single Family Residence
    Built in 2024
    -- sqft lot
    $496,400 Zestimate®
    $156/sqft
    $3,158 Estimated rent

    Home value

    $496,400

    $472,000 - $521,000

    $3,158/mo

    Zestimate® history
    Loading
    Loading...

    Owner options

    List your home for rent

    $3,158/mo

    Rent Zestimate®

    Find your next renter with Zillow Rental Manager. Plus, with online applications, you can quickly screen prospective tenants – for free.

    Learn more

    $3,158/mo

    Rent Zestimate®

    Refinance and save

    $2,993/mo

    Est. payment

    Refinancing to a lower rate could help reduce your monthly payments and save thousands over the life of the loan.

    See today's rates

    $2,993/mo

    Est. payment

    Explore your selling options

    Work with a Zillow partner agent

    Leverage their expertise and Zillow's premium Showcase listings to get your home seen by more buyers.

    Get started

    List with your own agent

    Get your home in front of millions of buyers by listing it on Zillow.

    Learn how to do it

    Sell it yourself

    Take full control of how buyers see your home on Zillow by listing For Sale by Owner (FSBO).

    List your home

    What's special

    Included finished basementSpacious floor planWelcoming family roomSpa-like double vanity bathCustom flex areasStainless steel appliancesUpdated cabinetry

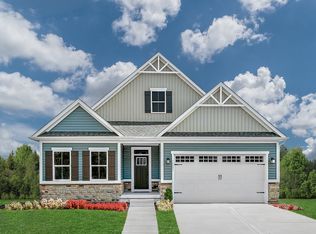
    This popular Columbia home is awaiting your personal touches! Welcome to Northwest Fortville, the lowest-priced new homes in Fortville with available basements and homesites large enough for a 3-car garage. 1 mile to shopping, dining and entertainment. Discover a magnificently spacious floor plan with custom flex areas. The welcoming family room effortlessly flows into the gourmet kitchen and dining area, so you never miss a moment. Be the host with the most in your modern kitchen, equipped with stainless steel appliances, updated cabinetry and a large island. On the second floor, 4 large bedrooms await, giving everyone the space they need to spread out. Your luxurious owner's suite offers a huge walk-in closet and spa-like double vanity bath. The included finished basement provides additional living space and storage. Schedule a visit today to learn more!

    This property is off market, which means it's not currently listed for sale or rent on Zillow. This may be different from what's available on other websites or public sources.
    Zillow last checked:

    Listing updated:

    Source: Ryan HomesMLS Logo

    Facts & features

    Interior

    Bedrooms & bathrooms
    • Bedrooms: 4
    • Bathrooms: 3
    • Full bathrooms: 2
    • 1/2 bathrooms: 1
    Interior area
    • Total interior livable area: 3,174 sqft

    Property

    Parking
    • Total spaces: 2
    • Parking features: Attached
    • Attached garage spaces: 2
    Features
    • Levels: 2.0
    • Stories: 2
    Details
    • Parcel number: 300209200002126017

    Construction

    Type & style
    • Home type: SingleFamily
    • Property subtype: Single Family Residence
    Condition
    • New Construction,Under Construction
    • New construction: Yes
    • Year built: 2024
    Details
    • Builder name: Ryan Homes

    Community & HOA

    Community
    • Subdivision: Northwest Fortville
    Location
    • Region: Fortville

    Financial & listing details

    • Price per square foot: $156/sqft
    • Tax assessed value: $500
    • Date on market: 11/6/2024

    Price history

    DateEventPrice
    11/24/2024Listing removed$459,565$145/sqft
    Source: Ryan Homes Report a problem
    11/6/2024Listed for sale$459,565+17.2%$145/sqft
    Source: Ryan Homes Report a problem
    9/14/2024Listing removed$391,985$123/sqft
    Source: Ryan Homes Report a problem
    8/11/2024Listed for sale$391,985$123/sqft
    Source: Ryan Homes Report a problem

    Public tax history

    YearProperty taxesTax assessment
    2025-- $500
    Find assessor info on the county website

    Neighborhood: 46040

    Nearby schools

    GreatSchools rating
    Schools provided by the MLS
    • District: Mt. Vernon

    Source: Ryan Homes. This data may not be complete. We recommend contacting the local school district to confirm school assignments for this home.

    Get a cash offer in 3 minutes
    Find out how much your home could sell for in as little as 3 minutes with a no-obligation cash offer.
    Estimated market value
    $496,400
    Get a cash offer in 3 minutes
    Find out how much your home could sell for in as little as 3 minutes with a no-obligation cash offer.
    Estimated market value
    $496,400