Skip main navigation
Sold-co-op w/mbr
  • Price Unknown

    648 S Erie St, Wichita, KS 67211

    2beds
    775sqft
    Single Family Onsite Built
    Built in 1925
    7,405.2 Square Feet Lot
    $142,500 Zestimate®
    $--/sqft
    $1,014 Estimated rent

    Home value

    $142,500

    $133,000 - $152,000

    $1,014/mo

    Zestimate® history
    Loading
    Loading...

    Owner options

    List your home for rent

    $1,014/mo

    Rent Zestimate®

    Find your next renter with Zillow Rental Manager. Plus, with online applications, you can quickly screen prospective tenants – for free.

    Learn more

    $1,014/mo

    Rent Zestimate®

    Refinance and save

    Refinancing to a lower rate could help reduce your monthly payments and save thousands over the life of the loan.

    See today's rates

    Explore your selling options

    Work with a Zillow partner agent

    Leverage their expertise and Zillow's premium Showcase listings to get your home seen by more buyers.

    Get started

    List with your own agent

    Get your home in front of millions of buyers by listing it on Zillow.

    Learn how to do it

    Sell it yourself

    Take full control of how buyers see your home on Zillow by listing For Sale by Owner (FSBO).

    List your home

    What's special

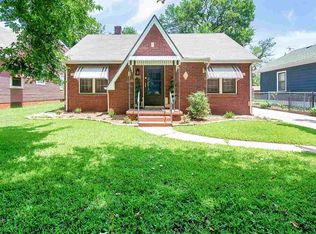
    The covered front porch welcomes you home to this charming bungalow nestled on a beautiful lot with mature trees in the middle of Wichita! Walking into the home you'll notice the pride of ownership right away. The open plan gives lots of functionality and flexibility to the space. The large living room provides plenty of space for living and dining and those hardwood floors are stunning. Straight ahead you will find the updated kitchen and yes, all the appliances stay! The two bedrooms are attached by a Jack and Jill bath with a custom shower that was added a year ago. Going out to the backyard through the mudroom you'll find extra storage and the washer and dryer which also transfer! The backyard has been lovingly transformed into an oasis. The firepit at the back and the horseshoe pits are sure to provide lots of entertainment! The brand new wood fence at the back gives plenty of privacy from the alley, and a gate could easily be added to provide alley access. The one car detached garage is also a definite plus to the property. Other positives to purchasing this home: new roof and gutters in 2021, updated electric and plumbing, new interior paint and ceiling tiles, water heater and all appliances are less than 2 years old, and the home is FULLY FURNISHED with the exception of the TV, TV table and screen, and the black couch in the back bedroom. Talk about turn key! Don't miss your chance to come see this one, schedule your showing today!

    Zillow last checked:

    Listing updated:

    Listed by:

    Denise Lewis 316-371-4081,

    Keller Williams Hometown Partners

    Bought with:

    Stephanie Carlson, 00224693

    Source: SCKMLS as distributed by MLS GRID,MLS#: 629918

    Facts & features

    Interior

    Bedrooms & bathrooms
    • Bedrooms: 2
    • Bathrooms: 1
    • Full bathrooms: 1
    Primary bedroom
    • Description: Wood
    • Level: Main
    • Area: 121
    • Dimensions: 11 x 11
    Bedroom
    • Description: Wood
    • Level: Main
    • Area: 110
    • Dimensions: 11 x 10
    Kitchen
    • Description: Tile
    • Level: Main
    • Area: 84
    • Dimensions: 7 x 12
    Laundry
    • Description: Vinyl
    • Level: Main
    • Area: 80
    • Dimensions: 8 x 10
    Living room
    • Description: Wood
    • Level: Main
    • Area: 253
    • Dimensions: 11 x 23
    Heating
    • Floor Furnace
    Cooling
    • Wall/Window Unit(s)
    Appliances
    • Included: Dishwasher, Refrigerator, Range, Washer, Dryer
    • Laundry: Main Level, Laundry Room
    Features
    • Ceiling Fan(s), Walk-In Closet(s)
    • Flooring: Hardwood
    • Basement: None
    • Has fireplace: No
    Interior area
    • Total interior livable area: 775 sqft
    • Finished area above ground: 775
    • Finished area below ground: 0

    Property

    Parking
    • Total spaces: 1
    • Parking features: Detached
    • Garage spaces: 1
    Features
    • Levels: One
    • Stories: 1
    • Patio & porch: Deck
    • Exterior features: Guttering - ALL
    • Fencing: Chain Link,Wood,Wrought Iron
    Lot
    • Size: 7,405 sqft
    • Features: Standard
    Details
    • Parcel number: 201731282701105011.00

    Construction

    Type & style
    • Home type: SingleFamily
    • Architectural style: Bungalow
    • Property subtype: Single Family Onsite Built
    Materials
    • Frame
    • Foundation: None, Crawl Space
    • Roof: Composition
    Condition
    • Year built: 1925

    Utilities & green energy

    • Gas: Natural Gas Available
    • Utilities for property: Sewer Available, Natural Gas Available, Public

    Community & neighborhood

    Community
    • Community features: Sidewalks
    Location
    • Region: Wichita
    • Subdivision: SUNNYSIDE

    HOA & financial

    HOA
    • Has HOA: No

    Other

    Other facts
    • Ownership: Individual
    • Road surface type: Paved

    Price history

    Price history is unavailable.

    Public tax history

    Tax history is unavailable.

    Neighborhood: Sunnyside

    Nearby schools

    GreatSchools rating
    Schools provided by the listing agent
    • Elementary: Linwood
    • Middle: Mead
    • High: East

    Source: SCKMLS as distributed by MLS GRID. This data may not be complete. We recommend contacting the local school district to confirm school assignments for this home.

    Sell for more on Zillow
    Get a Zillow Showcase℠ listing at no additional cost and you could sell for .
    $142,500
    2% more
    +$2,850
    With Zillow Showcase(estimated)
    $145,350