Skip main navigation
Sold for $1,647,540
  • $1,647,540

    648 S Gaylord Street, Denver, CO 80209

    3beds
    3,371sqft
    Single Family Residence
    Built in 1951
    4,680 Square Feet Lot
    $1,639,800 Zestimate®
    $489/sqft
    $7,658 Estimated rent

    Home value

    $1,639,800

    $1.56M - $1.74M

    $7,658/mo

    Zestimate® history
    Loading
    Loading...

    Owner options

    List your home for rent

    $7,658/mo

    Rent Zestimate®

    Find your next renter with Zillow Rental Manager. Plus, with online applications, you can quickly screen prospective tenants – for free.

    Learn more

    $7,658/mo

    Rent Zestimate®

    Refinance and save

    $9,548/mo

    Est. payment

    Refinancing to a lower rate could help reduce your monthly payments and save thousands over the life of the loan.

    See today's rates

    $9,548/mo

    Est. payment

    Explore your selling options

    Work with a Zillow partner agent

    Leverage their expertise and Zillow's premium Showcase listings to get your home seen by more buyers.

    Get started

    List with your own agent

    Get your home in front of millions of buyers by listing it on Zillow.

    Learn how to do it

    Sell it yourself

    Take full control of how buyers see your home on Zillow by listing For Sale by Owner (FSBO).

    List your home

    What's special

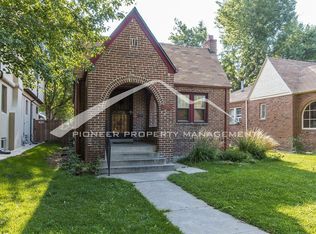
    South Gaylord feels like the kind of place you discover and immediately want to stay. Life unfolds on tree lined streets, with Wash Park nearby and the energy of Cherry Creek just around the corner. It is a neighborhood that invites you to slow down and still stay connected. Inside, this home tells a layered story. A classic bungalow foundation provides warmth and character, then the pop top expands the experience in a way that feels natural, not forced. Light moves through the rooms, hardwood floors anchor the space, and the layout supports real living, not just showings. Mornings feel easy here. Coffee in the kitchen, doors open to the yard. Evenings gather naturally, with space for conversation and connection. Upstairs offers a quiet escape, a primary suite that feels restful and private, plus a flexible loft that adapts to whatever life needs next. This home does not try too hard. It simply works beautifully, blending history, comfort, and location into one seamless experience.

    Zillow last checked:

    Listing updated:

    Listed by:

    Marcy Eastman 720-436-5494 Marcy.Eastman@Compass.com,

    Compass - Denver

    Bought with:

    Sana K Wood, 40033869

    Kentwood Real Estate Cherry Creek

    Source: REcolorado as distributed by MLS GRID,MLS#: 9346049MLS Logo

    Facts & features

    Interior

    Bedrooms & bathrooms
    • Bedrooms: 3
    • Bathrooms: 4
    • Full bathrooms: 2
    • 3/4 bathrooms: 2
    • Main level bathrooms: 1
    Bedroom
    • Description: Decorative Fireplace, Vaulted, Fan, Slider To Deck With Fan
    • Features: Primary Suite
    • Level: Upper
    • Area: 306 Square Feet
    • Dimensions: 17 x 18
    Bedroom
    • Level: Upper
    • Area: 120 Square Feet
    • Dimensions: 10 x 12
    Bedroom
    • Level: Basement
    • Area: 144 Square Feet
    • Dimensions: 12 x 12
    Bathroom
    • Level: Main
    Bathroom
    • Level: Upper
    Bathroom
    • Level: Upper
    Bathroom
    • Level: Basement
    Bonus room
    • Description: Decorative Fireplace
    • Level: Basement
    • Area: 209 Square Feet
    • Dimensions: 11 x 19
    Dining room
    • Description: Built-In Cabinets
    • Level: Main
    • Area: 154 Square Feet
    • Dimensions: 11 x 14
    Family room
    • Description: Fireplace, Slider To Deck
    • Level: Main
    • Area: 209 Square Feet
    • Dimensions: 11 x 19
    Kitchen
    • Description: Breakfast Nook, Granite, Gas, Desk Space
    • Level: Main
    • Area: 260 Square Feet
    • Dimensions: 10 x 26
    Living room
    • Description: Decorative Fireplace
    • Level: Main
    • Area: 247 Square Feet
    • Dimensions: 13 x 19
    Loft
    • Description: Office / Lounge / Easily Make To A Bedroom
    • Level: Upper
    Heating
    • Forced Air, Natural Gas
    Cooling
    • Central Air
    Appliances
    • Included: Dishwasher, Disposal, Dryer, Oven, Refrigerator, Self Cleaning Oven, Washer
    Features
    • Built-in Features, Eat-in Kitchen, Five Piece Bath, Granite Counters, Primary Suite, Smoke Free, Sound System, Vaulted Ceiling(s), Walk-In Closet(s)
    • Flooring: Carpet, Wood
    • Windows: Double Pane Windows, Window Coverings
    • Basement: Finished,Full
    • Number of fireplaces: 4
    • Fireplace features: Family Room, Gas, Gas Log, Living Room, Master Bedroom, Recreation Room
    Interior area
    • Total structure area: 3,371
    • Total interior livable area: 3,371 sqft
    • Finished area above ground: 2,358
    • Finished area below ground: 1,013

    Property

    Parking
    • Total spaces: 2
    • Parking features: Garage
    • Garage spaces: 2
    Features
    • Levels: Two
    • Stories: 2
    • Patio & porch: Covered, Deck, Front Porch
    • Exterior features: Balcony, Garden, Rain Gutters
    • Fencing: Full
    Lot
    • Size: 4,680 sqft
    • Features: Irrigated, Level, Near Public Transit, Sprinklers In Front, Sprinklers In Rear
    Details
    • Parcel number: 514129007
    • Zoning: U-SU-C
    • Special conditions: Standard

    Construction

    Type & style
    • Home type: SingleFamily
    • Property subtype: Single Family Residence
    Materials
    • Frame, Stucco
    • Roof: Composition
    Condition
    • Year built: 1951

    Utilities & green energy

    • Sewer: Public Sewer
    • Water: Public
    • Utilities for property: Cable Available, Electricity Connected, Natural Gas Available, Natural Gas Connected, Phone Connected

    Community & neighborhood

    Security
    • Security features: Security System
    Location
    • Region: Denver
    • Subdivision: Washington Park

    Other

    Other facts
    • Listing terms: Cash,Conventional,Jumbo,VA Loan
    • Ownership: Individual

    Price history

    DateEventPrice
    3/31/2026Sold$1,647,540-2.8%$489/sqft
    Source: REcolorado as distributed by MLS GRID #9346049 Report a problem
    3/9/2026Pending sale$1,695,000$503/sqft
    Source: REcolorado as distributed by MLS GRID #9346049 Report a problem
    3/6/2026Listed for sale$1,695,000+59.9%$503/sqft
    Source: REcolorado as distributed by MLS GRID #9346049 Report a problem
    2/15/2019Sold$1,060,000-0.8%$314/sqft
    Source: Public Record Report a problem
    1/14/2019Pending sale$1,069,000$317/sqft
    Source: LIV Sotheby's International Realty #3880942 Report a problem
    1/7/2019Listed for sale$1,069,000-1.9%$317/sqft
    Source: LIV Sotheby's International Realty #3880942 Report a problem
    10/15/2018Listing removed$1,090,000$323/sqft
    Source: LIV Sotheby's International Realty #3880942 Report a problem
    10/15/2018Listed for sale$1,090,000$323/sqft
    Source: LIV Sotheby's International Realty #3880942 Report a problem
    9/20/2018Pending sale$1,090,000$323/sqft
    Source: LIV Sotheby's International Realty #3880942 Report a problem
    8/21/2018Price change$1,090,000-8.8%$323/sqft
    Source: LIV Sotheby's International Realty #3880942 Report a problem
    7/16/2018Listed for sale$1,195,000+195.1%$354/sqft
    Source: LIV Sotheby's International Realty #3880942 Report a problem
    4/26/2006Sold$405,000-3.2%$120/sqft
    Source: Public Record Report a problem
    1/26/2005Sold$418,500$124/sqft
    Source: Public Record Report a problem

    Public tax history

    YearProperty taxesTax assessment
    2024$8,968 +57.2%$115,740 -3.2%
    2023$5,705 +3.6%$119,570 +66.7%
    2022$5,508 -8.6%$71,740 -2.8%
    2021$6,027 +22.5%$73,810 -9.1%
    2020$4,918 +41.1%$81,231 +7.1%
    2019$3,485 $75,881 +45.2%
    2018$3,485 +0.3%$52,250
    2017$3,475 -19.6%$52,250 -5.5%
    2016$4,322 -7.8%$55,320
    2015$4,690 0%$55,320 -2%
    2014$4,692 +6.3%$56,470
    2013$4,415 +17.9%$56,470 +7.5%
    2012$3,744 +64.2%$52,510
    2011$2,281 +2.2%$52,510 +53.3%
    2010$2,231 +0.1%$34,250
    2009$2,230 -0.2%$34,250 +2.6%
    2008$2,234 +20.9%$33,390
    2007$1,848 +1.1%$33,390 +21%
    2006$1,827 +6.9%$27,600
    2005$1,709 $27,600

    Find assessor info on the county website

    Neighborhood: Washington Park

    Nearby schools

    GreatSchools rating
    Schools provided by the listing agent
    • Elementary: Steele
    • Middle: Merrill
    • High: South
    • District: Denver 1

    Source: REcolorado as distributed by MLS GRID. This data may not be complete. We recommend contacting the local school district to confirm school assignments for this home.

    Get a cash offer in 3 minutes
    Find out how much your home could sell for in as little as 3 minutes with a no-obligation cash offer.
    Estimated market value
    $1,639,800
    Get a cash offer in 3 minutes
    Find out how much your home could sell for in as little as 3 minutes with a no-obligation cash offer.
    Estimated market value
    $1,639,800