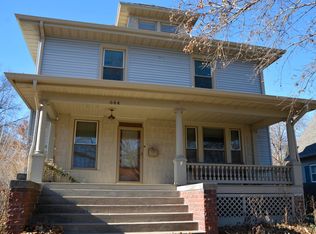
Just Move In! This totally updated 1920s four-square home is located near downtown and has undergone many updates over the past 15 years. The interior was gutted, and plumbing, wiring, kitchen, baths, geothermal heating & cooling, paint, flooring, & lighting were replaced. The exterior siding, windows, and extensive landscaping were also done. Over the past five years, the driveway has been paved, a beautiful, stamped patio has been added, and a fenced yard has been installed. The main level has an open floor plan, with the living/dining rooms open to the large kitchen. Den/bedroom with attached full bath; inviting foyer with an open stairway to the upper level, which features a large primary bedroom with 2 closets; another bedroom is on this level with a walk-in closet. A huge bath with a tiled walk-in shower and a laundry area is conveniently located on the bedroom level. The basement is finished with a media room, a guest bedroom with a walk-in closet, and a full bath. This home has wonderful outdoor living spaces, a covered front porch, and a large back patio, sure to be enjoyed in the coming spring/summer months. One other feature of this home is the oversized two-car garage.
For sale
$225,000
648 S Randolph St, Macomb, IL 61455
4beds
2,331sqft
Single Family Residence, Residential
Built in 1920
0.29 Acres Lot
$213,800 Zestimate®
$97/sqft
$-- HOA
What's special
Fenced yardExtensive landscapingOversized two-car garageLarge back patioCovered front porchWonderful outdoor living spacesBeautiful stamped patio
- 126 days |
- 326 |
- 19 |
Zillow last checked:
Listing updated:
Listed by:
Steve Silberer 309-255-3968,
C21 Purdum-Epperson Inc
Source: RMLS Alliance as distributed by MLS GRID,MLS#: PA1264496

Originating MLS: Peoria Area Association of Realtors

Loading...
Facts & features
Interior
Bedrooms & bathrooms
- Bedrooms: 4
- Bathrooms: 3
- Full bathrooms: 3
Bedroom 1
- Level: Main
- Dimensions: 12ft 0in x 11ft 0in
Bedroom 2
- Level: Upper
- Dimensions: 19ft 0in x 12ft 0in
Bedroom 3
- Level: Main
- Dimensions: 12ft 0in x 11ft 0in
Bedroom 4
- Level: Basement
- Dimensions: 10ft 0in x 9ft 0in
Other
- Level: Main
- Dimensions: 12ft 0in x 11ft 0in
Other
- Area: 415
Family room
- Level: Basement
- Dimensions: 13ft 0in x 10ft 0in
Kitchen
- Level: Main
- Dimensions: 23ft 0in x 12ft 0in
Living room
- Level: Main
- Dimensions: 19ft 0in x 14ft 0in
Main level
- Area: 1132
Upper level
- Area: 784
Heating
- Geothermal
Appliances
- Included: Dishwasher, Microwave, Range, Refrigerator
Features
- Windows: Replacement Windows
- Basement: Crawl Space,Partial,Partially Finished
Interior area
- Total structure area: 1,916
- Total interior livable area: 2,331 sqft
Property
Parking
- Total spaces: 2
- Parking features: Detached, Oversized
- Garage spaces: 2
- Details: Number Of Garage Remotes: 0
Features
- Levels: Two
- Patio & porch: Patio, Porch
Lot
- Size: 0.29 Acres
- Dimensions: 60 x 207.80
- Features: Sloped
Details
- Parcel number: 1140093000
Construction
Type & style
- Home type: SingleFamily
- Property subtype: Single Family Residence, Residential
Materials
- Frame, Vinyl Siding
- Foundation: Block, Brick/Mortar
- Roof: Shingle
Condition
- New construction: No
- Year built: 1920
Utilities & green energy
- Sewer: Public Sewer
- Water: Public
Green energy
- Energy efficient items: HVAC
Community & HOA
Community
- Subdivision: Macomb
Location
- Region: Macomb
Financial & listing details
- Price per square foot: $97/sqft
- Tax assessed value: $188,028
- Annual tax amount: $7,585
- Date on market: 3/1/2026
- Cumulative days on market: 97 days
- Road surface type: Paved
Estimated market value
$213,800
$203,000 - $224,000
$1,540/mo
Price history
| Date | Event | Price |
|---|---|---|
| 3/31/2026 | Listed for sale | $225,000+23.3%$97/sqft |
Source: | ||
| 8/7/2020 | Sold | $182,500-3.9%$78/sqft |
Source: | ||
| 6/8/2020 | Pending sale | $189,900$81/sqft |
Source: C21 Purdum-Epperson Inc #PA1214404 Report a problem | ||
| 4/23/2020 | Listed for sale | $189,900+6.1%$81/sqft |
Source: C21 Purdum-Epperson Inc #PA1214404 Report a problem | ||
| 10/4/2017 | Sold | $179,000-5.3%$77/sqft |
Source: | ||
| 6/22/2017 | Price change | $189,000-5%$81/sqft |
Source: CENTURY 21 Purdum-Epperson, Inc. #1174572 Report a problem | ||
| 8/19/2016 | Price change | $199,000-4.8%$85/sqft |
Source: CENTURY 21 Purdum-Epperson, Inc. #1174572 Report a problem | ||
| 7/12/2016 | Price change | $209,000-4.6%$90/sqft |
Source: CENTURY 21 Purdum-Epperson, Inc. #1174572 Report a problem | ||
| 6/18/2016 | Listed for sale | $219,000+217.4%$94/sqft |
Source: CENTURY 21 Purdum-Epperson, Inc. #1174572 Report a problem | ||
| 7/2/2008 | Sold | $69,000$30/sqft |
Source: Public Record Report a problem | ||
Public tax history
| Year | Property taxes | Tax assessment |
|---|---|---|
| 2024 | $7,211 -2.5% | $62,676 +4.3% |
| 2023 | $7,394 +7.5% | $60,069 +3.2% |
| 2022 | $6,878 +4.2% | $58,201 |
| 2021 | $6,599 +12.9% | $58,201 +0.2% |
| 2020 | $5,844 +87.2% | $58,061 -2.7% |
| 2019 | $3,122 +4.9% | $59,666 |
| 2018 | $2,976 | $59,666 |
| 2017 | $2,976 -15.5% | $59,666 -6.1% |
| 2016 | $3,523 +34.8% | $63,564 +96.7% |
| 2015 | $2,615 | $32,310 +1.5% |
| 2014 | $2,615 +43.9% | $31,826 |
| 2013 | $1,817 | $31,826 |
| 2012 | -- | $31,826 |
| 2011 | -- | -- |
Find assessor info on the county website
Monthly payment
Est. payment$--/mo
Payment breakdown
Explore the cost of this home by adjusting the details. Changes won't be saved.All calculations are estimates and provided by Zillow, Inc. for informational purposes only. Actual amounts may vary.
HOA fees may include property taxes on listings classified as Co-Ops. Contact the listing agent and/or owner for fee details.
Mortgage interest rates are dependent on a number of factors, including credit score, down payment, and repayment length. Interest rate data provided by Zillow Group Marketplace, Inc. as of 1/1/1970 from various mortgage lenders with which we have lead or other similar arrangements; the Estimated Payment is an average of those rates.
See how much you could borrow to make a competitive offer.
Climate risks
Neighborhood: 61455
Nearby schools
GreatSchools rating
- 5/10Edison Elementary SchoolGrades: 3-5Distance: 0.6 mi
- 5/10Macomb Middle SchoolGrades: 6-8Distance: 0.7 mi
- 3/10Macomb Senior High SchoolGrades: 9-12Distance: 0.5 mi
Schools provided by the listing agent
- High: Macomb
Source: RMLS Alliance as distributed by MLS GRID. This data may not be complete. We recommend contacting the local school district to confirm school assignments for this home.
A local agent can set up tours, give advice and negotiate with sellers.
- Illinois
- McDonough County
- Macomb
- 61455
- 648 S Randolph St


