Skip main navigation
Sold for $640,000
  • $640,000

    648 S Sherman Street, Denver, CO 80209

    2beds
    1,060sqft
    Duplex
    Built in 1906
    3,101 Square Feet Lot
    $647,000 Zestimate®
    $604/sqft
    $2,919 Estimated rent

    Home value

    $647,000

    $615,000 - $679,000

    $2,919/mo

    Zestimate® history
    Loading
    Loading...

    Owner options

    List your home for rent

    $2,919/mo

    Rent Zestimate®

    Find your next renter with Zillow Rental Manager. Plus, with online applications, you can quickly screen prospective tenants – for free.

    Learn more

    $2,919/mo

    Rent Zestimate®

    Refinance and save

    $3,698/mo

    Est. payment

    Refinancing to a lower rate could help reduce your monthly payments and save thousands over the life of the loan.

    See today's rates

    $3,698/mo

    Est. payment

    Explore your selling options

    Work with a Zillow partner agent

    Leverage their expertise and Zillow's premium Showcase listings to get your home seen by more buyers.

    Get started

    List with your own agent

    Get your home in front of millions of buyers by listing it on Zillow.

    Learn how to do it

    Sell it yourself

    Take full control of how buyers see your home on Zillow by listing For Sale by Owner (FSBO).

    List your home

    What's special

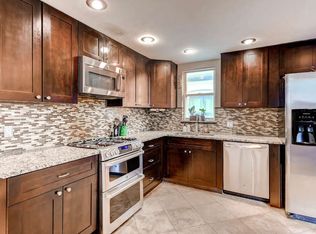
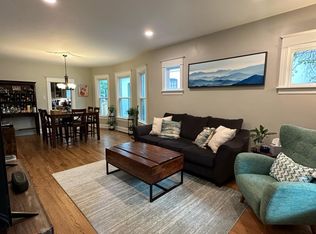
    Welcome to 648 S Sherman St, a charming 2-bedroom, 2-bathroom duplex in the heart of the highly desirable West Wash Park neighborhood! Living in West Wash Park means being part of a vibrant, welcoming community. Just a short stroll away, you'll find local favorites like Fire on the Mountain, where you can enjoy delicious wings, and Wash Perk Coffee, a cozy spot perfect for your caffeine fix. With easy access to parks, shops, and eateries, this location offers the best of Denver living. This home exudes character with its original hardwood floors on the main level, beautiful leaded windows, a classic clawfoot tub, and a stunning original fireplace that serves as a focal point in the living room. The main floor features a cozy bedroom and a full bathroom, along with a kitchen that boasts butcher block counters and stainless steel appliances. The spacious dining room is perfect for hosting dinner parties. The sunroom, adorned with newer windows, is perfect for enjoying your morning coffee or unwinding with a book. Step into the newly updated primary suite located in the finished basement, offering a private retreat with modern amenities. The basement also includes a convenient washer/dryer combo, providing a perfect space-saving laundry solution. The outdoor space is a gardener's dream, featuring a meticulously maintained backyard with a drip system and a thriving peach tree. Additional storage is available in the brick storage shed, and the off-street parking, accessible from the alley behind the house, adds to the convenience of this fantastic home. Don’t miss your chance to own a piece of Denver history in one of its coolest neighborhoods. Come experience the charm and convenience of 648 S Sherman St for yourself!

    Zillow last checked:

    Listing updated:

    Listed by:

    The Knoll Team 720-935-0895 team@theknollteam.com,

    West and Main Homes Inc

    Bought with:

    Karlye Pokorney, 100089604

    LIV Sotheby's International Realty

    Melissa Farrar, 100088868

    LIV Sotheby's International Realty

    Source: REcolorado as distributed by MLS GRID,MLS#: 5038457MLS Logo

    Facts & features

    Interior

    Bedrooms & bathrooms
    • Bedrooms: 2
    • Bathrooms: 2
    • Full bathrooms: 1
    • 3/4 bathrooms: 1
    • Main level bathrooms: 1
    • Main level bedrooms: 1
    Bedroom
    • Description: Main Floor Bedroom With Original Hardwood Floors And Walk-In Closet
    • Level: Main
    • Area: 133.1 Square Feet
    • Dimensions: 12.1 x 11
    Bedroom
    • Description: Bright And Spacious Basement Bedroom Non-Conforming
    • Level: Basement
    • Area: 209.5 Square Feet
    • Dimensions: 12.11 x 17.3
    Bathroom
    • Description: Classic Clawfoot Tub, Vessel Sink, And Beautiful Mosaic Tile Floors With Inlay
    • Level: Main
    • Area: 47 Square Feet
    • Dimensions: 10 x 4.7
    Bathroom
    • Description: Compact Bathroom With Exposed Brick Walls, Sleek Walk-In Shower Enclosed By A Frameless Glass Door, And A Raised Toilet
    • Level: Basement
    • Area: 48.24 Square Feet
    • Dimensions: 13.4 x 3.6
    Dining room
    • Description: Spacious Dining Room With Original Hardwood Floors And Detailed Woodwork Throughout With A Window That Overlooks The Backyard
    • Level: Main
    • Area: 165.24 Square Feet
    • Dimensions: 15.3 x 10.8
    Kitchen
    • Description: Open-Selving, Stainless Steel Appliances, Butcher Block Countertops
    • Level: Main
    • Area: 115.36 Square Feet
    • Dimensions: 10.3 x 11.2
    Laundry
    • Description: High Tech Washer/Dryer Combo To Maximize On Space
    • Level: Basement
    • Area: 23.1 Square Feet
    • Dimensions: 6.6 x 3.5
    Living room
    • Description: Detailed Woodwork Throughout, Original Fireplace, Leaded Glass Windows, Original Hardwood Floors
    • Level: Main
    • Area: 169.56 Square Feet
    • Dimensions: 15.7 x 10.8
    Sun room
    • Description: Bright Sun Room On Main Level Overlooking The Backyard And Leading To The Stairs To The Finished Basement
    • Level: Main
    • Area: 56.09 Square Feet
    • Dimensions: 7.9 x 7.1
    Heating
    • Baseboard, Natural Gas
    Cooling
    • Air Conditioning-Room
    Appliances
    • Included: Dishwasher, Dryer, Range, Refrigerator, Washer
    Features
    • Block Counters, Eat-in Kitchen
    • Flooring: Carpet, Laminate, Tile, Wood
    • Basement: Finished,Partial
    • Number of fireplaces: 1
    • Fireplace features: Family Room
    • Common walls with other units/homes: 1 Common Wall
    Interior area
    • Total structure area: 1,060
    • Total interior livable area: 1,060 sqft
    • Finished area above ground: 761
    • Finished area below ground: 284

    Property

    Parking
    • Total spaces: 1
    • Details: Off Street Spaces: 1
    Features
    • Levels: One
    • Stories: 1
    • Patio & porch: Covered, Front Porch
    • Exterior features: Garden, Private Yard, Rain Gutters
    • Fencing: Full
    Lot
    • Size: 3,101 sqft
    • Features: Level, Many Trees
    • Residential vegetation: Grassed
    Details
    • Parcel number: 515127033
    • Zoning: U-SU-B2
    • Special conditions: Standard

    Construction

    Type & style
    • Home type: SingleFamily
    • Architectural style: Traditional
    • Property subtype: Duplex
    • Attached to another structure: Yes
    Materials
    • Brick
    • Foundation: Slab
    • Roof: Composition
    Condition
    • Year built: 1906

    Utilities & green energy

    • Sewer: Public Sewer
    • Water: Public
    • Utilities for property: Cable Available, Electricity Connected, Natural Gas Connected

    Community & neighborhood

    Security
    • Security features: Carbon Monoxide Detector(s)
    Location
    • Region: Denver
    • Subdivision: Washington Park West

    Other

    Other facts
    • Listing terms: Cash,Conventional,FHA,VA Loan
    • Ownership: Individual
    • Road surface type: Paved

    Price history

    DateEventPrice
    7/15/2024Sold$640,000+2.4%$604/sqft
    Source: REcolorado as distributed by MLS GRID #5038457 Report a problem
    6/25/2024Pending sale$625,000$590/sqft
    Source: REcolorado as distributed by MLS GRID #5038457 Report a problem
    6/19/2024Listed for sale$625,000+5%$590/sqft
    Source: REcolorado as distributed by MLS GRID #5038457 Report a problem
    10/15/2021Sold$595,000-50.4%$561/sqft
    Source: Public Record Report a problem
    7/24/2018Sold$1,200,000+470.1%$1,132/sqft
    Source: Public Record Report a problem
    3/15/2006Sold$210,500$199/sqft
    Source: Public Record Report a problem

    Public tax history

    YearProperty taxesTax assessment
    2024$2,765 +10.3%$35,690 -7.8%
    2023$2,508 +3.6%$38,730 +22.8%
    2022$2,422 +7.6%$31,540 -2.8%
    2021$2,251 +2.9%$32,460 +7%
    2020$2,188 -6.4%$30,337 -0.7%
    2019$2,336 $30,550 +1.2%
    2018$2,336 +0.3%$30,200
    2017$2,329 +19.6%$30,200 +21.2%
    2016$1,947 +29.8%$24,920
    2015$1,500 0%$24,920 +38%
    2014$1,501 +9.4%$18,060
    2013$1,372 +17.9%$18,060 +10.7%
    2012$1,164 +5.8%$16,320
    2011$1,100 +2.2%$16,320 -1.2%
    2010$1,076 -4.5%$16,520
    2009$1,127 -0.2%$16,520 -2.1%
    2008$1,129 +12.8%$16,880 -8.6%
    2007$1,001 +1.1%$18,470 +23.5%
    2006$990 +14.1%$14,950
    2005$867 -4.3%$14,950 +8%
    2003$907 +1.9%$13,840 -8.6%
    2002$890 $15,150 +32.5%
    2001-- $11,430

    Find assessor info on the county website

    Neighborhood: Washington Park West

    Nearby schools

    GreatSchools rating
    Schools provided by the listing agent
    • Elementary: Lincoln
    • Middle: Grant
    • High: South
    • District: Denver 1

    Source: REcolorado as distributed by MLS GRID. This data may not be complete. We recommend contacting the local school district to confirm school assignments for this home.

    Get a cash offer in 3 minutes
    Find out how much your home could sell for in as little as 3 minutes with a no-obligation cash offer.
    Estimated market value
    $647,000
    Get a cash offer in 3 minutes
    Find out how much your home could sell for in as little as 3 minutes with a no-obligation cash offer.
    Estimated market value
    $647,000