Skip main navigation
Sold for $365,000
  • $365,000

    648 S Wilma St, Angier, NC 27501

    3beds
    1,762sqft
    Single Family Residence, Residential
    Built in 2020
    6,098.4 Square Feet Lot
    $363,400 Zestimate®
    $207/sqft
    $1,955 Estimated rent

    Home value

    $363,400

    $345,000 - $382,000

    $1,955/mo

    Zestimate® history
    Loading
    Loading...

    Owner options

    List your home for rent

    $1,955/mo

    Rent Zestimate®

    Find your next renter with Zillow Rental Manager. Plus, with online applications, you can quickly screen prospective tenants – for free.

    Learn more

    $1,955/mo

    Rent Zestimate®

    Refinance and save

    $2,327/mo

    Est. payment

    Refinancing to a lower rate could help reduce your monthly payments and save thousands over the life of the loan.

    See today's rates

    $2,327/mo

    Est. payment

    Explore your selling options

    Work with a Zillow partner agent

    Leverage their expertise and Zillow's premium Showcase listings to get your home seen by more buyers.

    Get started

    List with your own agent

    Get your home in front of millions of buyers by listing it on Zillow.

    Learn how to do it

    Sell it yourself

    Take full control of how buyers see your home on Zillow by listing For Sale by Owner (FSBO).

    List your home

    What's special

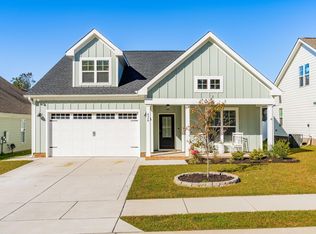
    Step into this captivating ranch-style home that boasts amazing LVP flooring throughout. Upon entering the foyer, you'll notice the stylish wainscot detailing making a charming entrance. The kitchen is open and spacious, providing ample space for gatherings and entertaining. With granite countertops, a spacious island, and a cozy breakfast nook, it's the perfect spot for creating memories with loved ones. The primary bedroom, spacious and inviting, leads you into the ensuite suited with dual vanities, a glass walk in shower and the large walk-in closet provides plenty of storage space for your wardrobe essentials. A staircase leads to a generous unfinished attic, large enough to become its own renovated room. Outside, the screened porch offers a serene spot to unwind, and just beyond, is the privacy fence. Enjoy the convenience of the community clubhouse and a nearby walking trail for leisurely strolls. With the HOA covering lawn maintenance and clubhouse upkeep, you can enjoy a hassle-free lifestyle. Don't miss out on this home, schedule your showing today!

    Zillow last checked:

    Listing updated:

    Listed by:

    Melanie Elenio 913-558-1006,

    DASH Carolina

    Bought with:

    Brenda Briggs, 152859

    Premier Advantage Realty Inc

    Source: Doorify MLS,MLS#: 10027897MLS Logo

    Facts & features

    Interior

    Bedrooms & bathrooms
    • Bedrooms: 3
    • Bathrooms: 2
    • Full bathrooms: 2
    Heating
    • Electric, Forced Air
    Cooling
    • Central Air
    Appliances
    • Included: Dishwasher, Disposal, Electric Range, Electric Water Heater, Microwave, Plumbed For Ice Maker, Refrigerator, Self Cleaning Oven, Stainless Steel Appliance(s)
    • Laundry: Main Level
    Features
    • Bathtub/Shower Combination, Ceiling Fan(s), Crown Molding, Granite Counters, High Ceilings, Kitchen Island, Kitchen/Dining Room Combination, Pantry, Recessed Lighting, Smooth Ceilings, Walk-In Closet(s), Walk-In Shower
    • Flooring: Carpet, Tile, Vinyl
    • Windows: Insulated Windows
    • Has fireplace: Yes
    • Fireplace features: Gas, Gas Log, Living Room, Prefabricated
    Interior area
    • Total structure area: 1,762
    • Total interior livable area: 1,762 sqft
    • Finished area above ground: 1,762
    • Finished area below ground: 0

    Property

    Parking
    • Total spaces: 4
    • Parking features: Attached, Concrete, Garage
    • Attached garage spaces: 2
    • Uncovered spaces: 2
    Features
    • Levels: One
    • Stories: 1
    • Patio & porch: Covered, Patio, Screened
    • Exterior features: Fenced Yard, Rain Gutters
    • Has view: Yes
    Lot
    • Size: 6,098 sqft
    Details
    • Parcel number: 04067415210100 33
    • Special conditions: Standard

    Construction

    Type & style
    • Home type: SingleFamily
    • Architectural style: Ranch
    • Property subtype: Single Family Residence, Residential
    Materials
    • Fiber Cement
    • Foundation: Slab
    • Roof: Shingle
    Condition
    • New construction: No
    • Year built: 2020

    Utilities & green energy

    • Sewer: None
    • Water: Public
    • Utilities for property: Cable Available

    Community & neighborhood

    Location
    • Region: Angier
    • Subdivision: Kathryns Retreat

    HOA & financial

    HOA
    • Has HOA: Yes
    • HOA fee: $150 monthly
    • Services included: Maintenance Grounds

    Price history

    DateEventPrice
    6/27/2024Sold$365,000$207/sqft
    Source: Doorify MLS #10027897 Report a problem
    5/28/2024Pending sale$365,000$207/sqft
    Source: Doorify MLS #10027897 Report a problem
    5/23/2024Price change$365,000-2.7%$207/sqft
    Source: Doorify MLS #10027897 Report a problem
    5/10/2024Listed for sale$375,000+4.2%$213/sqft
    Source: Doorify MLS #10027897 Report a problem
    3/11/2022Sold$360,000-7.7%$204/sqft
    Source: Doorify MLS #2426996 Report a problem
    1/29/2022Pending sale$389,900$221/sqft
    Source: Doorify MLS #2426996 Report a problem
    1/14/2022Listed for sale$389,900+44.4%$221/sqft
    Source: Doorify MLS #2426996 Report a problem
    11/23/2020Sold$270,000$153/sqft
    Source: LPRMLS #636107 Report a problem
    10/12/2020Pending sale$270,000$153/sqft
    Source: Re/Max Signature Realty #2319845 Report a problem
    5/18/2020Listed for sale$270,000$153/sqft
    Source: Re/Max Signature Realty #2319845 Report a problem

    Public tax history

    YearProperty taxesTax assessment
    2025$3,805 $319,010
    2024$3,805 +0.8%$319,010
    2023$3,773 $319,010
    2022$3,773 +12.7%$319,010 +31.9%
    2021$3,349 $241,780
    2020-- --

    Find assessor info on the county website

    Neighborhood: 27501

    Nearby schools

    GreatSchools rating
    Schools provided by the listing agent
    • Elementary: Harnett - North Harnett
    • Middle: Harnett - Harnett Central
    • High: Harnett - Harnett Central

    Source: Doorify MLS. This data may not be complete. We recommend contacting the local school district to confirm school assignments for this home.

    Get a cash offer in 3 minutes
    Find out how much your home could sell for in as little as 3 minutes with a no-obligation cash offer.
    Estimated market value
    $363,400
    Get a cash offer in 3 minutes
    Find out how much your home could sell for in as little as 3 minutes with a no-obligation cash offer.
    Estimated market value
    $363,400