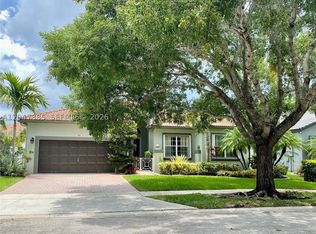
This beautiful family home in the exclusive gated community of Pembroke Shores offers 5 bedrooms and 2-1/2 bathrooms. A beautifully landscaped pool and outdoor area provides a one-of-a-kind oasis with privacy and seclusion. This special home stands out with its soaring Cyprus trees and large enclosed patio for outdoor dinning and entertainment. Offering a three-car garage on a quiet and sought-after street, this home has high ceilings, tons of natural light, and a chef's kitchen, creating an inviting space for family and friends. Located near A-rated schools, shopping, dining, and major highways—this is a rare opportunity that won't last long. Sits on one of the largest lots in the community.
Sold for $920,000
$920,000
648 SW 168th Terrace, Pembroke Pines, FL 33027
5beds
3,156sqft
Single Family Residence
Built in 1998
9,583 Square Feet Lot
$922,200 Zestimate®
$292/sqft
$5,814 Estimated rent
Home value
$922,200
$830,000 - $1.02M
$5,814/mo
Zestimate® history
Owner options
List your home for rent
$5,814/mo
Rent Zestimate®
Find your next renter with Zillow Rental Manager. Plus, with online applications, you can quickly screen prospective tenants – for free.
$5,814/mo
Rent Zestimate®
Refinance and save
$7,486/mo
Est. payment
Refinancing to a lower rate could help reduce your monthly payments and save thousands over the life of the loan.
$7,486/mo
Est. payment
Explore your selling options
Work with a Zillow partner agent
Leverage their expertise and Zillow's premium Showcase listings to get your home seen by more buyers.
Get startedList with your own agent
Get your home in front of millions of buyers by listing it on Zillow.
Learn how to do itSell it yourself
Take full control of how buyers see your home on Zillow by listing For Sale by Owner (FSBO).
List your homeWhat's special
Three-car garagePrivacy and seclusionHigh ceilingsSoaring cyprus treesTons of natural lightQuiet and sought-after street
Zillow last checked:
Listing updated:
Listed by:
Hillary Masters 646-660-4995,
Nest Seekers Florida, LLC
Bought with:
Lisa Vizcaino, 0602479
Principal Properties, Inc.
Source: BeachesMLS,MLS#: B26008738 Originating MLS: BeachesMLS
Originating MLS: BeachesMLSFacts & features
Interior
Bedrooms & bathrooms
- Bedrooms: 5
- Bathrooms: 3
- Full bathrooms: 2
- 1/2 bathrooms: 1
- Main level bathrooms: 1
Primary bedroom
- Area: 225.4
- Dimensions: 16.1 X 14
Kitchen
- Area: 134.54
- Dimensions: 12.11 X 11.11
Living room
- Area: 171.68
- Dimensions: 14.8 X 11.6
Heating
- Central
Cooling
- Central Air, Ceiling Fan(s)
Appliances
- Included: Cooktop, Dryer, Dishwasher, ENERGY STAR Qualified Dishwasher, Electric Cooktop, Electric Range, Freezer, Disposal, Ice Maker, Microwave, Oven, Refrigerator, Vented Exhaust Fan, Washer
- Laundry: Washer Hookup, Laundry Closet, Upper Level, Washer Dryer Install Allowed
Features
- Built-in Features, Breakfast Area, Dual Sinks, Entrance Foyer, Eat-in Kitchen, High Ceilings, Living/Dining Room, Sitting Area in Primary, Tub Shower, Upper Level Primary, Walk-In Closet(s)
- Flooring: Ceramic Tile
- Windows: Blinds, Drapes, Sliding, Shutters
- Has fireplace: No
Interior area
- Total structure area: 3,156
- Total interior livable area: 3,156 sqft
Property
Parking
- Total spaces: 5
- Parking features: Attached, Garage, Garage Door Opener, Paver Block, On Street
- Attached garage spaces: 3
- Has uncovered spaces: Yes
Accessibility
- Accessibility features: Accessibility Features, Accessible Kitchen Appliances, Accessible Closets, Visitor Bathroom, Accessible Entrance
Features
- Levels: Two
- Stories: 2
- Patio & porch: Covered, Patio, Screened
- Exterior features: Barbecue, Lighting, Outdoor Kitchen, Outdoor Living Area
- Has private pool: Yes
- Pool features: In Ground, Pool/Spa Combo
- Fencing: Back Yard,Perimeter,Vinyl
- Has view: Yes
- View description: Pool
Lot
- Size: 9,583 Square Feet
- Features: Landscaped, Sprinklers Automatic, < 1/4 Acre
Details
- Parcel number: 514017080630
- Zoning: (PUD)
- Special conditions: Standard,Listed As-Is
- Other equipment: Air Purifier, Intercom
Construction
Type & style
- Home type: SingleFamily
- Property subtype: Single Family Residence
Materials
- Block
- Foundation: Slab
- Roof: Barrel,Concrete,Spanish Tile
Condition
- Resale
- New construction: No
- Year built: 1998
Utilities & green energy
- Electric: Circuit Breakers
- Sewer: Public Sewer
- Water: Public
- Utilities for property: Electricity Available
Green energy
- Energy efficient items: Appliances
Community & HOA
Community
- Features: Home Owners Association, Gated
- Security: Gated Community
- Subdivision: PEMBROKE SHORES
HOA
- Has HOA: Yes
- Amenities included: Trail(s)
- Services included: Maintenance Grounds, Security, Trash
- HOA fee: $661 quarterly
- HOA phone: 954-751-1952
Location
- Region: Pembroke Pines
Financial & listing details
- Price per square foot: $292/sqft
- Tax assessed value: $385,250
- Annual tax amount: $6,938
- Date on market: 4/1/2026
- Cumulative days on market: 77 days
- Listing terms: Cash,Conventional,Contract
- Electric utility on property: Yes
Price history
| Date | Event | Price |
|---|---|---|
| 7/20/2026 | Sold | $920,000-4.2%$292/sqft |
Source:  BeachesMLS #B26008738 Report a problem BeachesMLS #B26008738 Report a problem | ||
| 4/1/2026 | Listed for sale | $960,000+60%$304/sqft |
Source: BeachesMLS #B26008738 Report a problem | ||
| 11/29/2005 | Sold | $600,000+156.2%$190/sqft |
Source: Public Record Report a problem | ||
| 1/5/1999 | Sold | $234,200$74/sqft |
Source: Public Record Report a problem | ||
Public tax history
| Year | Property taxes | Tax assessment |
|---|---|---|
| 2025 | $6,938 +2.8% | $385,250 +2.9% |
| 2024 | $6,749 +2.9% | $374,400 +3% |
| 2023 | $6,561 +5.9% | $363,500 +3% |
| 2022 | $6,197 +1.7% | $352,920 +3% |
| 2021 | $6,095 +1% | $342,650 +1.4% |
| 2020 | $6,033 +1.6% | $337,920 +2.3% |
| 2019 | $5,939 | $330,330 +1.9% |
| 2018 | $5,939 +3.8% | $324,180 +2.1% |
| 2017 | $5,723 +1.2% | $317,520 +2.1% |
| 2016 | $5,656 +0.3% | $310,990 +0.7% |
| 2015 | $5,639 -1.4% | $308,830 +0.8% |
| 2014 | $5,720 | $306,380 -12.3% |
| 2013 | $5,720 +2.1% | $349,470 +7% |
| 2012 | $5,604 +2.9% | $326,730 +13.4% |
| 2011 | $5,449 -13.5% | $288,180 -9.1% |
| 2010 | $6,296 -5.5% | $317,070 -9% |
| 2009 | $6,666 -23.9% | $348,450 -25.6% |
| 2008 | $8,756 -2.5% | $468,160 -0.4% |
| 2007 | $8,980 -3.8% | $470,240 +2.5% |
| 2006 | $9,331 | $458,780 +101.7% |
| 2005 | -- | $227,450 +3% |
| 2004 | $4,532 +0.2% | $220,830 +1.9% |
| 2003 | $4,523 +1.7% | $216,720 +3.8% |
| 2002 | $4,449 +2.3% | $208,860 +1.6% |
| 2001 | $4,349 +5.2% | $205,580 |
| 2000 | $4,136 | -- |
Find assessor info on the county website
Neighborhood: Pembroke Shores
Nearby homes
- $931,0004 bd3 ba3.5k sqft652 SW 168th Ter, Pembroke Pines, FL 33027Off Market
- $860,2004 bd3 ba2.4k sqft628 SW 168th Ter #0, Hollywood, FL 33027Off Market
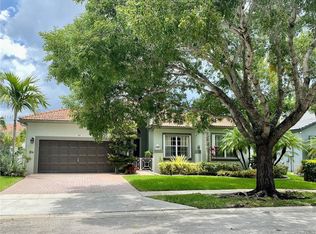
- $830,8004 bd3 ba2.4k sqft628 SW 168th Ter, Hollywood, FL 33027Off Market
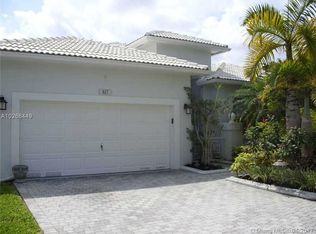
- $856,9004 bd3 ba2.4k sqft627 SW 168th Ter, Pembroke Pines, FL 33027Off Market
- $746,3004 bd2 ba2.3k sqft1689 Sw 168th Wy, PEMBROKE PINES, FL 33027Off Market
- $760,0004 bd3 ba2.4k sqft604 SW 168th Ter, Pembroke Pines, FL 33027Off Market
- $842,9004 bd3 ba2.4k sqft604 SW 168th Ter, Hollywood, FL 33027Off Market
- $921,0004 bd3 ba3k sqft639 SW 168th Way, Pembroke Pines, FL 33027Off Market
Nearby schools
GreatSchools rating
- 7/10Panther Run Elementary SchoolGrades: PK-5Distance: 0.7 mi
- 7/10Silver Trail Middle SchoolGrades: 6-8Distance: 2.1 mi
- 8/10West Broward High SchoolGrades: PK,9-12Distance: 3.7 mi
Schools provided by the listing agent
- Elementary: Panther Run (Broward)
- Middle: Silver Trail
- High: West Broward
Source: BeachesMLS. This data may not be complete. We recommend contacting the local school district to confirm school assignments for this home.
Get a cash offer in 3 minutes
Find out how much your home could sell for in as little as 3 minutes with a no-obligation cash offer.
Estimated market value
$922,200
Get a cash offer in 3 minutes
Find out how much your home could sell for in as little as 3 minutes with a no-obligation cash offer.
Estimated market value
$922,200
- Florida
- Broward County
- Pembroke Pines
- 33027
- Pembroke Shores
- 648 SW 168th Terrace
