Skip main navigation
Sold for $590,000
  • $590,000

    648 SW Colleen Avenue, Port St Lucie, FL 34983

    4beds
    2,345sqft
    Single Family Residence
    Built in 2018
    0.6 Acres Lot
    $567,100 Zestimate®
    $252/sqft
    $3,200 Estimated rent

    Home value

    $567,100

    $539,000 - $595,000

    $3,200/mo

    Zestimate® history
    Loading
    Loading...

    Owner options

    List your home for rent

    $3,200/mo

    Rent Zestimate®

    Find your next renter with Zillow Rental Manager. Plus, with online applications, you can quickly screen prospective tenants – for free.

    Learn more

    $3,200/mo

    Rent Zestimate®

    Refinance and save

    $4,205/mo

    Est. payment

    Refinancing to a lower rate could help reduce your monthly payments and save thousands over the life of the loan.

    See today's rates

    $4,205/mo

    Est. payment

    Explore your selling options

    Work with a Zillow partner agent

    Leverage their expertise and Zillow's premium Showcase listings to get your home seen by more buyers.

    Get started

    List with your own agent

    Get your home in front of millions of buyers by listing it on Zillow.

    Learn how to do it

    Sell it yourself

    Take full control of how buyers see your home on Zillow by listing For Sale by Owner (FSBO).

    List your home

    What's special

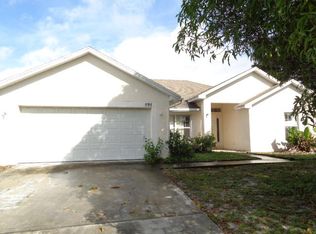
    Welcome to this stunning 2018-built, Charleston model, 4-bed home + den, nestled on a generous fenced .60 acre double corner lot. The spacious living area features a custom fireplace build with shiplap, open to a gourmet kitchen with granite countertops, stainless steel appliances, ample cabinet space, and a sprawling island. The primary suite offers a serene retreat with an en-suite bathroom featuring dual vanities, soaking tub, and a separate shower. Three additional bedrooms accommodate family needs, one including a Murphy bed. All bedrooms showcase additional custom board and batten framing & molding. The den provides versatility for a home office/study/playroom. Tesla charger paired with solar panels keep electric at a minimum! Come see the beautiful back yard and image the fun!!

    Zillow last checked:

    Listing updated:

    Listed by:

    Mark Naumovitz 772-528-5851,

    Keller Williams Realty of PSL,

    Kaitlyn Naumovitz 772-985-2105,

    Keller Williams Realty of PSL

    Bought with:

    Debra H. Parker, 692544

    Realty One Group Engage

    Source: BeachesMLS,MLS#: R10961873MLS LogoOriginating MLS: BeachesMLS

    Facts & features

    Interior

    Bedrooms & bathrooms
    • Bedrooms: 4
    • Bathrooms: 3
    • Full bathrooms: 3
    • Main level bathrooms: 3
    • Main level bedrooms: 4
    Heating
    • Central, Electric
    Cooling
    • Central Air, Ceiling Fan(s), Electric
    Appliances
    • Included: Dishwasher, Electric Range, Electric Water Heater, Microwave, Refrigerator, Water Heater
    • Laundry: Inside, Laundry Tub
    Features
    • Built-in Features, Breakfast Area, Bathtub, Dining Area, Separate/Formal Dining Room, Dual Sinks, Entrance Foyer, Eat-in Kitchen, Garden Tub/Roman Tub, Kitchen Island, Kitchen/Dining Combo, Main Level Primary, Split Bedrooms, Soaking Tub, Separate Shower, Walk-In Closet(s)
    • Has fireplace: Yes
    • Fireplace features: Decorative
    Interior area
    • Total structure area: 3,004
    • Total interior livable area: 2,345 sqft

    Property

    Parking
    • Total spaces: 2
    • Parking features: Attached, Garage, Garage Door Opener, RV Access/Parking, Unpaved
    • Attached garage spaces: 2
    • Details: CarportSpaces:0.00
    Features
    • Levels: Multi/Split,One
    • Stories: 1
    • Entry location: Entry Level Living Area Y
    • Patio & porch: Covered, Patio
    • Exterior features: Outdoor Living Area, Room For Pool
    • Has private pool: Yes
    • Pool features: Above Ground, Vinyl
    • Fencing: Fenced
    • Waterfront features: None
    Lot
    • Size: 0.6 Acres
    • Dimensions: 119.27 x 250
    • Features: Corner Lot, 1/4 to 1/2 Acre Lot, Sprinklers Automatic, Sprinkler System
    Details
    • Parcel number: 342063019600008
    • Zoning: RS-2 PSL
    • Special conditions: Listed As-Is

    Construction

    Type & style
    • Home type: SingleFamily
    • Architectural style: Ranch,Traditional
    • Property subtype: Single Family Residence
    Materials
    • Block, Concrete
    • Roof: Composition,Shingle
    Condition
    • Resale
    • New construction: No
    • Year built: 2018
    Details
    • Builder model: Charleston
    • Builder name: Holiday Builders

    Utilities & green energy

    • Electric: 3 Phase
    • Sewer: Public Sewer
    • Water: Public
    • Utilities for property: Sewer Available, Water Available
    Green energy
    • Energy generation: Solar

    Community & HOA

    Community
    • Security: Smoke Detector(s)
    • Subdivision: 29/36S/40E
    HOA
    • Has HOA: No
    • Amenities included: Playground, Park
    Location
    • Region: Port Saint Lucie

    Financial & listing details

    • Price per square foot: $252/sqft
    • Tax assessed value: $456,200
    • Annual tax amount: $6,383
    • Date on market: 2/22/2024
    • Cumulative days on market: 34 days
    • Listing terms: Cash,Conventional,VA Loan
    • Road surface type: Paved

    Price history

    DateEventPrice
    4/25/2024Sold$590,000$252/sqft
    Source: BeachesMLS #R10961873 Report a problem
    3/27/2024Pending sale$590,000$252/sqft
    Source: BeachesMLS #RX-10961873 Report a problem
    3/21/2024Price change$590,000-1.7%$252/sqft
    Source: BeachesMLS #RX-10961873 Report a problem
    3/10/2024Price change$600,000-4.7%$256/sqft
    Source: BeachesMLS #RX-10961873 Report a problem
    3/6/2024Price change$629,900-0.8%$269/sqft
    Source: BeachesMLS #RX-10961873 Report a problem
    2/27/2024Price change$634,900-2.3%$271/sqft
    Source: BeachesMLS #RX-10961873 Report a problem
    2/22/2024Listed for sale$650,000+97.4%$277/sqft
    Source: BeachesMLS #RX-10961873 Report a problem
    12/13/2018Sold$329,300+558.6%$140/sqft
    Source: Public Record Report a problem
    4/13/2018Sold$50,000-13%$21/sqft
    Source: Public Record Report a problem
    3/29/2018Pending sale$57,500$25/sqft
    Source: RE/MAX MASTERPIECE REALTY #RX-10264313 Report a problem
    9/2/2016Listed for sale$57,500$25/sqft
    Source: RE/MAX Masterpiece Realty #RX-10264313 Report a problem

    Public tax history

    YearProperty taxesTax assessment
    2025$9,864 +45.6%$456,200 +43.6%
    2024$6,774 +1.9%$317,780 +3%
    2023$6,649 +3.1%$308,525 +3%
    2022$6,449 +0.5%$299,539 +3%
    2021$6,414 -0.9%$290,815 +1.4%
    2020$6,476 $286,800 -0.7%
    2019$6,476 -2.6%$288,900 +786.2%
    2018$6,646 +743.9%$32,600 +18.5%
    2017$788 +7.4%$27,500 +11.8%
    2016$733 +6.8%$24,600 +21.2%
    2015$687 +8.3%$20,300 +61.9%
    2014$634 $12,540 +10%
    2013-- $11,400 -16.2%
    2012-- $13,600 -24%
    2011-- $17,900 +5.3%
    2010-- $17,000 -47%
    2009-- $32,100 -34.9%
    2008-- $49,300 -55.3%
    2007-- $110,400 -33.3%
    2006-- $165,400 +34.9%
    2005-- $122,600 +124.5%
    2004-- $54,600
    2003-- --
    2002-- --
    2001-- --
    2000-- --
    Find assessor info on the county website

    Neighborhood: Swan Park

    Nearby schools

    GreatSchools rating
    Get a cash offer in 3 minutes
    Find out how much your home could sell for in as little as 3 minutes with a no-obligation cash offer.
    Estimated market value
    $567,100
    Get a cash offer in 3 minutes
    Find out how much your home could sell for in as little as 3 minutes with a no-obligation cash offer.
    Estimated market value
    $567,100