Welcome to luxury living in one of Castle Rock’s most prestigious neighborhoods—Park Preserve. Exquisite views of
Ridgeline Open Space await you in this beautifully upgraded and well maintained 3 Bed + Office, 4 Bath Ranch-Style home.
Perched in a premium location with wildlife and open space right out your back door. Relax on your covered patio and take
in sweeping views, or step onto nearby trails at Ridgeline Open Space or the Miller Activity Complex—just a short walk
away. Inside, the open-concept design features engineered hardwood floors, a gourmet kitchen with quartz countertops,
double ovens, stainless steel appliances, gas cooktop with hood, a pantry, and a spacious island—perfect for entertaining.
Cozy up in the living room next to your gas fireplace while reading a book or taking in the scenery. The main-level primary
suite offers a luxurious 5-piece en suite bath, a large walk-in closet, and more incredible views. A second bedroom on the
main floor offers comfort and privacy with its own en suite full bath and walk-in closet. Additional main-level highlights
include a stylish dedicated office with French door entry, convenient mudroom/laundry area with included washer and dryer, and a separate powder room for guests. Downstairs features a finished family or rec room, an additional bedroom, and a fourth bathroom with a shower, along with generous unfinished space ideal for storage or future expansion. An additional perk of this home includes a 3-car garage with 12 ft tall ceilings (2 Car Front Facing + 1 Car Side Facing) offering plenty of space for vehicles, gear, or a workshop. Don’t miss your opportunity to own this rare gem in a prime location with unmatched views. This is Colorado
living at its finest.
Sold for $725,000
$725,000
648 Sage Grouse Circle, Castle Rock, CO 80109
3beds
4,104sqft
Single Family Residence
Built in 2018
6,882 Square Feet Lot
$764,900 Zestimate®
$177/sqft
$3,971 Estimated rent
Home value
$764,900
$727,000 - $803,000
$3,971/mo
Zestimate® history
Owner options
List your home for rent
$3,971/mo
Rent Zestimate®
Find your next renter with Zillow Rental Manager. Plus, with online applications, you can quickly screen prospective tenants – for free.
$3,971/mo
Rent Zestimate®
Refinance and save
$4,340/mo
Est. payment
Refinancing to a lower rate could help reduce your monthly payments and save thousands over the life of the loan.
$4,340/mo
Est. payment
Explore your selling options
Work with a Zillow partner agent
Leverage their expertise and Zillow's premium Showcase listings to get your home seen by more buyers.
Get startedList with your own agent
Get your home in front of millions of buyers by listing it on Zillow.
Learn how to do itSell it yourself
Take full control of how buyers see your home on Zillow by listing For Sale by Owner (FSBO).
List your homeWhat's special
Gas fireplaceSweeping viewsDouble ovensStainless steel appliancesGas cooktop with hoodCovered patioLarge walk-in closet
Zillow last checked:
Listing updated:
Listed by:
Tanner Cole 303-929-0334 tanner@coluxerealty.com,
Coluxe Realty,
Tiffany Cole 303-503-8971,
Coluxe Realty
Bought with:
Mick Madsen, 40043723
RE/MAX Professionals
Source: REcolorado as distributed by MLS GRID,MLS#: 5999950
Facts & features
Interior
Bedrooms & bathrooms
- Bedrooms: 3
- Bathrooms: 4
- Full bathrooms: 2
- 3/4 bathrooms: 1
- 1/2 bathrooms: 1
- Main level bathrooms: 3
- Main level bedrooms: 2
Bedroom
- Description: 2nd Bedroom On Main Floor Also Has An En Suite Full Bath And Walk In Closet
- Level: Main
Bedroom
- Description: Large Primary Bedroom With En Suite Full Bath, Large Walk In Closet, Views Of Ridgeline Open Space
- Features: Primary Suite
- Level: Main
Bedroom
- Description: Large Basement Bedroom
- Level: Basement
Bathroom
- Description: Convenient Half Bath On Main Floor
- Level: Main
Bathroom
- Description: En Suite Full Bath Attached To 2nd Main Floor Guest Bedroom
- Features: En Suite Bathroom
- Level: Main
Bathroom
- Description: Large En Suite 5 Piece Primary Bath With Dual Sinks, Soaking Tub, And Shower
- Features: En Suite Bathroom, Primary Suite
- Level: Main
Bathroom
- Description: Convenient Basement Bath With Shower
- Level: Basement
Dining room
- Description: Open Concept Right Off The Kitchen
- Level: Main
Family room
- Description: Basement Family Room Or Rec Room Area
- Level: Basement
Kitchen
- Description: Open Concept Large Kitchen, With Pantry, Stainless Steel Appliances, Gas Cooktop With Range Hood, Double Oven, Kitchen Island, Quartz Counters, And Views Of Ridgeline Open Space
- Level: Main
Laundry
- Description: Main Floor Laundry Room W/Included Washer/Dryer Within The Large Mud Room Conveniently Located Right Off Garage
- Level: Main
Living room
- Description: Open Concept, Spacious With Cozy Gas Fireplace, Views Of Ridgeline Open Space
- Level: Main
Mud room
- Description: Large Mud Room Conveniently Located Right Off Garage
- Level: Main
Office
- Description: Designated Office Space On Main Floor With French Door Entry
- Level: Main
Heating
- Forced Air
Cooling
- Central Air
Appliances
- Included: Dishwasher, Disposal, Double Oven, Dryer, Gas Water Heater, Microwave, Range, Range Hood, Refrigerator, Washer
- Laundry: In Unit
Features
- Ceiling Fan(s), Entrance Foyer, Five Piece Bath, Granite Counters, High Ceilings, Kitchen Island, Open Floorplan, Pantry, Primary Suite, Quartz Counters, Radon Mitigation System, Walk-In Closet(s)
- Flooring: Carpet, Tile, Wood
- Windows: Double Pane Windows
- Basement: Finished,Partial,Sump Pump,Unfinished
- Number of fireplaces: 1
- Fireplace features: Gas, Living Room
Interior area
- Total structure area: 4,104
- Total interior livable area: 4,104 sqft
- Finished area above ground: 2,052
- Finished area below ground: 450
Property
Parking
- Total spaces: 3
- Parking features: Concrete
- Attached garage spaces: 3
Features
- Levels: One
- Stories: 1
- Patio & porch: Covered, Front Porch, Patio
- Exterior features: Private Yard
- Fencing: Full
- Has view: Yes
- View description: Mountain(s)
Lot
- Size: 6,882 Square Feet
- Features: Irrigated, Mountainous, Open Space, Sprinklers In Front
Details
- Parcel number: R0488655
- Special conditions: Standard
- Other equipment: Satellite Dish
Construction
Type & style
- Home type: SingleFamily
- Architectural style: Traditional
- Property subtype: Single Family Residence
Materials
- Brick, Cement Siding
- Foundation: Concrete Perimeter
- Roof: Composition
Condition
- Updated/Remodeled
- Year built: 2018
Details
- Builder name: D.R. Horton, Inc
Utilities & green energy
- Sewer: Public Sewer
- Water: Public
- Utilities for property: Natural Gas Connected
Community & HOA
Community
- Security: Carbon Monoxide Detector(s), Smoke Detector(s)
- Subdivision: Park Preserve
HOA
- Has HOA: Yes
- Services included: Maintenance Grounds, Recycling, Trash
- HOA fee: $115 monthly
- HOA name: Management Inc
- HOA phone: 720-961-5150
Location
- Region: Castle Rock
Financial & listing details
- Price per square foot: $177/sqft
- Tax assessed value: $787,316
- Annual tax amount: $3,741
- Date on market: 1/15/2026
- Listing terms: Cash,Conventional,FHA,VA Loan
- Exclusions: Seller's Personal Property
- Ownership: Individual
- Road surface type: Paved
Price history
| Date | Event | Price |
|---|---|---|
| 5/1/2026 | Sold | $725,000-6.5%$177/sqft |
Source:  REcolorado as distributed by MLS GRID #5999950 Report a problem REcolorado as distributed by MLS GRID #5999950 Report a problem | ||
| 4/10/2026 | Pending sale | $775,000$189/sqft |
Source: REcolorado as distributed by MLS GRID #5999950 Report a problem | ||
| 3/17/2026 | Price change | $775,000-2.5%$189/sqft |
Source: REcolorado as distributed by MLS GRID #5999950 Report a problem | ||
| 1/15/2026 | Listed for sale | $795,000+27%$194/sqft |
Source: REcolorado as distributed by MLS GRID #5999950 Report a problem | ||
| 5/16/2019 | Listing removed | $626,134$153/sqft |
Source: D.R. Horton - Denver Report a problem | ||
| 3/23/2019 | Listed for sale | $626,134+1.8%$153/sqft |
Source: D.R. Horton - Denver Report a problem | ||
| 8/8/2018 | Sold | $615,000-1.8%$150/sqft |
Source: Public Record Report a problem | ||
| 4/10/2018 | Listed for sale | $626,134$153/sqft |
Source: D.R. Horton - Denver Report a problem | ||
Public tax history
| Year | Property taxes | Tax assessment |
|---|---|---|
| 2025 | $3,741 -1.4% | $49,210 -14.7% |
| 2024 | $3,793 +39.5% | $57,690 -1% |
| 2023 | $2,719 -4.2% | $58,250 +42.8% |
| 2022 | $2,838 | $40,800 -2.8% |
| 2021 | -- | $41,980 +4.4% |
| 2020 | $2,739 +292.8% | $40,210 |
| 2019 | $697 0% | $40,210 +304.9% |
| 2018 | $697 -52.4% | $9,930 -61.7% |
| 2017 | $1,464 +104.7% | $25,920 +192.2% |
| 2016 | $715 +137.6% | $8,870 |
| 2015 | $301 | $8,870 |
Find assessor info on the county website
Neighborhood: 80109
Nearby homes
- $915,0005 bd4 ba4.9k sqft634 Sage Grouse Cir, Castle Rock, CO 80109Sold

- $786,7003 bd4 ba2.8k sqft660 Sage Grouse Cir, Castle Rock, CO 80109Off Market

- $865,9004 bd5 ba3.3k sqft2243 Purple Finch Ct, Castle Rock, CO 80109Off Market
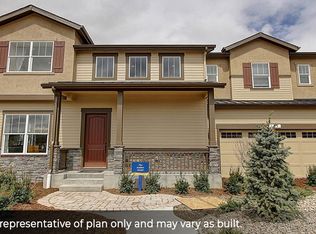
- $850,7004 bd5 ba3.4k sqft2277 Purple Finch Ct, Castle Rock, CO 80109Off Market
- $952,8006 bd6 ba5.1k sqft615 Sage Grouse Cir, Castle Rock, CO 80109Off Market
- $956,6004 bd5 ba3.6k sqft330 Sage Grouse Cir, Castle Rock, CO 80109Off Market
- $939,7005 bd5 ba4.1k sqft405 Sage Grouse Cir, Castle Rock, CO 80109Off Market
- $799,0004 bd4 ba4.8k sqft2305 Purple Finch Ct, Castle Rock, CO 80109Pending
Nearby schools
GreatSchools rating
- 6/10Clear Sky Elementary SchoolGrades: PK-6Distance: 1.1 mi
- 5/10Castle Rock Middle SchoolGrades: 7-8Distance: 2.5 mi
- 8/10Castle View High SchoolGrades: 9-12Distance: 2.7 mi
Schools provided by the listing agent
- Elementary: Clear Sky
- Middle: Castle Rock
- High: Castle View
- District: Douglas RE-1
Source: REcolorado as distributed by MLS GRID. This data may not be complete. We recommend contacting the local school district to confirm school assignments for this home.
Get a cash offer in 3 minutes
Find out how much your home could sell for in as little as 3 minutes with a no-obligation cash offer.
Estimated market value
$764,900
Get a cash offer in 3 minutes
Find out how much your home could sell for in as little as 3 minutes with a no-obligation cash offer.
Estimated market value
$764,900
- Colorado
- Douglas County
- Castle Rock
- 80109
- 648 Sage Grouse Circle
Nearby cities
Nearby neighborhoods
Nearby zip codes
Other Castle Rock Topics
