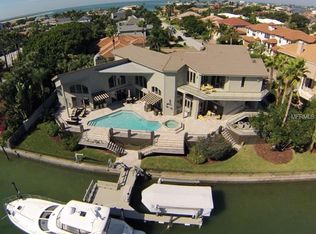
This exceptional Tierra Verde residence is a true masterpiece, thoughtfully designed to impress at every turn—both indoors and out. The versatile and well-conceived floor plan offers a spacious first-floor primary suite along with a refined office that serves a dual purpose as a stunning wine room, complete with custom built-ins and a 250-bottle wine refrigeration system. From the moment you enter the light-filled foyer, the open-concept design showcases exceptional quality, attention to detail, and top-of-the-line custom appointments, including exquisite custom cabinetry throughout. The heart of the home is a true chef’s kitchen, appointed with Sub-Zero refrigeration, a Wolf commercial-grade propane six-burner range with grill and oven, solid wood Omega cabinetry, and elegant Italian marble countertops. The kitchen flows effortlessly into the contemporary living room, where a custom entertainment wall and electric fireplace create an inviting space for everyday living and entertaining. Upstairs, a thoughtfully converted loft provides a second beautiful office or an optional fourth bedroom, featuring sliding doors that open to an expansive upper deck. Finished with low-maintenance composite decking and sleek stainless-steel cable railing, the deck overlooks the private backyard resort—an outdoor sanctuary you may never want to leave. The open dining area offers beautiful views of the spectacular backyard and outdoor kitchen—perfectly designed for hosting memorable gatherings, from intimate dinners to your next Super Bowl party. Large-format porcelain tile flooring and upgraded lighting throughout the first floor ensure a seamless and welcoming transition between spaces. The first-floor primary suite is a private retreat, featuring custom-designed walk-in closets, a built-in bed and cabinetry, and a luxurious en-suite bath with dual sinks and Omega cabinetry. A guest bath and a separate laundry room complete the main level. A striking staircase with custom commercial-grade glass railing leads to the second floor, where you’ll find two spacious bedrooms and a beautifully remodeled bathroom featuring frameless glass and custom cabinetry. This home offers peace of mind with a new roof (2023), complete security system, impact-rated windows and doors, a whole-house generator, and dual propane tanks. Step outside and discover that the attention to detail continues. The fully equipped Kitchen Pavilion boasts an exquisite marble deck, outdoor air conditioning with misters, fans, a SunBrite TV, Napoleon grill, refrigeration, and a Kalamazoo pizza oven—perfectly positioned beside the heated, saltwater, fully upgraded pool. All of this is surrounded by lush tropical landscaping and custom outdoor lighting. An organic outdoor bug system and a dedicated dog run complete this incredible property. This one-of-a-kind Tierra Verde home must truly be experienced in person to be fully appreciated.
Sold for $1,375,000
$1,375,000
648 SANTA MARIA DRIVE, TIERRA VERDE, FL 33715
3beds
2,403sqft
Single Family Residence
Built in 2002
10,237 Square Feet Lot
$1,374,900 Zestimate®
$572/sqft
$5,914 Estimated rent
Home value
$1,374,900
$1.26M - $1.48M
$5,914/mo
Zestimate® history
Owner options
List your home for rent
$5,914/mo
Rent Zestimate®
Find your next renter with Zillow Rental Manager. Plus, with online applications, you can quickly screen prospective tenants – for free.
$5,914/mo
Rent Zestimate®
Refinance and save
$9,610/mo
Est. payment
Refinancing to a lower rate could help reduce your monthly payments and save thousands over the life of the loan.
$9,610/mo
Est. payment
Explore your selling options
Work with a Zillow partner agent
Leverage their expertise and Zillow's premium Showcase listings to get your home seen by more buyers.
Get startedList with your own agent
Get your home in front of millions of buyers by listing it on Zillow.
Learn how to do itSell it yourself
Take full control of how buyers see your home on Zillow by listing For Sale by Owner (FSBO).
List your homeWhat's special
Electric fireplaceSeparate laundry roomGuest bathCustom outdoor lightingLush tropical landscapingOrganic outdoor bug systemExquisite custom cabinetry throughout
Zillow last checked:
Listing updated:
Listed by:
Tammy Campbell McNelis PA 727-455-2351,
COMPASS FLORIDA LLC 727-380-2067
Bought with:
Tony Gonzalez, 3139282
LANTES REAL ESTATE LLC
Source: Stellar MLS,MLS#: TB8469798 Originating MLS: Suncoast Tampa
Originating MLS: Suncoast Tampa
Facts & features
Interior
Bedrooms & bathrooms
- Bedrooms: 3
- Bathrooms: 3
- Full bathrooms: 2
- 1/2 bathrooms: 1
Primary bedroom
- Features: Walk-In Closet(s)
- Level: First
- Area: 208.5 Square Feet
- Dimensions: 15x13.9
Bedroom 2
- Features: Walk-In Closet(s)
- Level: Second
- Area: 164.4 Square Feet
- Dimensions: 12x13.7
Bedroom 3
- Features: Built-in Closet
- Level: Second
- Area: 136.89 Square Feet
- Dimensions: 11.7x11.7
Primary bathroom
- Level: First
- Area: 240 Square Feet
- Dimensions: 12x20
Bonus room
- Features: No Closet
- Level: Second
- Area: 142.74 Square Feet
- Dimensions: 11.7x12.2
Dining room
- Level: First
- Area: 116.27 Square Feet
- Dimensions: 11.5x10.11
Kitchen
- Level: First
- Area: 296 Square Feet
- Dimensions: 18.5x16
Living room
- Level: First
- Area: 340.4 Square Feet
- Dimensions: 14.8x23
Office
- Level: First
- Area: 153.6 Square Feet
- Dimensions: 12x12.8
Heating
- Central, Electric
Cooling
- Central Air
Appliances
- Included: Dishwasher, Dryer, Microwave, Range, Range Hood, Refrigerator, Washer
- Laundry: Inside, Laundry Room
Features
- Cathedral Ceiling(s), Ceiling Fan(s), High Ceilings, Kitchen/Family Room Combo, Solid Surface Counters, Solid Wood Cabinets, Walk-In Closet(s)
- Flooring: Bamboo, Porcelain Tile
- Doors: Outdoor Grill, Outdoor Kitchen
- Windows: Window Treatments
- Has fireplace: Yes
- Fireplace features: Family Room
Interior area
- Total structure area: 3,260
- Total interior livable area: 2,403 sqft
Property
Parking
- Total spaces: 2
- Parking features: Driveway, Garage Door Opener
- Attached garage spaces: 2
- Has uncovered spaces: Yes
Features
- Levels: Two
- Stories: 2
- Exterior features: Lighting, Outdoor Grill, Outdoor Kitchen, Private Entrance, Private Mailbox, Private Yard
- Has private pool: Yes
- Pool features: Gunite, In Ground
- On waterfront: Yes
- Waterfront features: Waterfront
Lot
- Size: 10,237 Square Feet
- Dimensions: 82 x 125
- Features: Flood Insurance Required, FloodZone, In County, Landscaped, Near Marina, Unincorporated
- Residential vegetation: Mature Landscaping, Trees/Landscaped
Details
- Parcel number: 193216909000050090
- Special conditions: None
Construction
Type & style
- Home type: SingleFamily
- Property subtype: Single Family Residence
Materials
- Metal Frame, Vinyl Siding, Wood Frame
- Foundation: Slab
- Roof: Shingle
Condition
- Completed
- New construction: No
- Year built: 2002
Utilities & green energy
- Sewer: Public Sewer
- Water: Public
- Utilities for property: Cable Connected, Electricity Connected, Propane, Sewer Connected, Underground Utilities, Water Connected
Community & HOA
Community
- Features: Waterfront, Deed Restrictions, Golf Carts OK, Irrigation-Reclaimed Water, Playground, Special Community Restrictions
- Pet fee: $0 monthly
- Subdivision: TIERRA VERDE UNIT 1 4TH REP
HOA
- Has HOA: Yes
- Services included: Reserve Fund, Recreational Facilities
- HOA fee: $17 monthly
- HOA name: TVCA/Justin Hesenius
- HOA phone: 727-867-9362
Location
- Region: Tierra Verde
Financial & listing details
- Price per square foot: $572/sqft
- Tax assessed value: $1,105,132
- Annual tax amount: $17,590
- Date on market: 1/28/2026
- Cumulative days on market: 112 days
- Listing terms: Cash,Conventional,VA Loan
- Ownership: Fee Simple
- Total actual rent: 0
- Electric utility on property: Yes
- Road surface type: Paved, Asphalt
Price history
| Date | Event | Price |
|---|---|---|
| 7/6/2026 | Sold | $1,375,000-4.4%$572/sqft |
Source:  Stellar MLS #TB8469798 Report a problem Stellar MLS #TB8469798 Report a problem | ||
| 5/20/2026 | Pending sale | $1,437,600$598/sqft |
Source: Stellar MLS #TB8469798 Report a problem | ||
| 3/27/2026 | Price change | $1,437,600-2.5%$598/sqft |
Source: Stellar MLS #TB8469798 Report a problem | ||
| 1/28/2026 | Listed for sale | $1,475,000+7.3%$614/sqft |
Source: Stellar MLS #TB8469798 Report a problem | ||
| 8/11/2023 | Sold | $1,375,000-1.7%$572/sqft |
Source: Stellar MLS #U8197125 Report a problem | ||
| 7/12/2023 | Pending sale | $1,399,000$582/sqft |
Source: Stellar MLS #U8197125 Report a problem | ||
| 7/5/2023 | Listed for sale | $1,399,000-3.5%$582/sqft |
Source: Stellar MLS #U8197125 Report a problem | ||
| 6/20/2023 | Listing removed | -- |
Source: Stellar MLS #U8197125 Report a problem | ||
| 5/25/2023 | Price change | $1,450,000-3.3%$603/sqft |
Source: Stellar MLS #U8197125 Report a problem | ||
| 5/11/2023 | Listed for sale | $1,500,000$624/sqft |
Source: Stellar MLS #U8197125 Report a problem | ||
| 5/2/2023 | Listing removed | -- |
Source: Stellar MLS #U8197125 Report a problem | ||
| 5/1/2023 | Listed for sale | $1,500,000$624/sqft |
Source: Stellar MLS #U8197125 Report a problem | ||
| 4/22/2023 | Pending sale | $1,500,000$624/sqft |
Source: Stellar MLS #U8197125 Report a problem | ||
| 4/13/2023 | Listed for sale | $1,500,000+215.8%$624/sqft |
Source: Stellar MLS #U8197125 Report a problem | ||
| 8/23/2010 | Sold | $475,000$198/sqft |
Source: Stellar MLS #U7470050 Report a problem | ||
Public tax history
| Year | Property taxes | Tax assessment |
|---|---|---|
| 2024 | $17,590 +179% | $1,105,132 +171.4% |
| 2023 | $6,305 +1.6% | $407,190 +3% |
| 2022 | $6,206 | $395,330 |
Find assessor info on the county website
Neighborhood: 33715
Nearby homes
- $1,603,9004 bd3 ba3.1k sqft622 Santa Maria Dr, Tierra Verde, FL 33715Off Market
- $4,305,6004 bd5 ba5.9k sqft610 Santa Maria Dr, Tierra Verde, FL 33715Off Market
- $963,300-- bd3 ba2.7k sqft664 Santa Maria Dr, Tierra Verde, FL 33715Off Market
- $551,900-- bd-- ba-- sqftSanta Maria Dr, Tierra Verde, FL 33715Off Market
- $1,730,2005 bd3 ba3.8k sqft647 Santa Maria Dr, Tierra Verde, FL 33715Off Market
- $872,7003 bd2 ba2.1k sqft657 Pinta Dr, Tierra Verde, FL 33715Off Market
- $2,221,4007 bd5 ba5.5k sqft621 Santa Maria Dr, Tierra Verde, FL 33715Off Market
- $1,041,400-- bd4 ba2.3k sqft680 Santa Maria Dr, Tierra Verde, FL 33715Off Market
Nearby schools
GreatSchools rating
- 4/10Gulfport Montessori Elementary SchoolGrades: PK-5Distance: 5.1 mi
- 4/10Bay Point Middle SchoolGrades: 6-8Distance: 4.7 mi
- 4/10Lakewood High SchoolGrades: 9-12Distance: 5.3 mi
Get a cash offer in 3 minutes
Find out how much your home could sell for in as little as 3 minutes with a no-obligation cash offer.
Estimated market value
$1,374,900
Get a cash offer in 3 minutes
Find out how much your home could sell for in as little as 3 minutes with a no-obligation cash offer.
Estimated market value
$1,374,900
- Florida
- Pinellas County
- Tierra Verde
- 33715
- 648 SANTA MARIA DRIVE
Nearby cities
Nearby zip codes
Other Tierra Verde Topics
