WELCOME TO YOUR DREAM HOME! THIS STUNNING 4 BEDROOM RANCH IS AN ENTERTAINER'S PARADISE, BOASTING EXCEPTIONAL FEATURES AND AMENITIES THAT WILL IMPRESS EVEN THE MOST DISCERNING BUYER. The walkout basement leads to an inviting inground pool, offering the perfect setting for outdoor relaxation and enjoyment. The treed lot provides privacy and a serene backdrop for your own private oasis, complete with a firepit where memories can be made. The detached garage/storage offers ample space for all your storage needs, while the finished basement with a second kitchen provides endless possibilities for entertaining guests or creating a separate living space. The gourmet kitchen is a chef's delight, featuring a central island, granite counters, and a walk-in pantry, combining style and functionality. Park your vehicles with ease in the three-car garage, ensuring convenience and security. This home is a true gem, providing luxury, comfort, and endless entertainment options. Don't miss the opportunity to make this 4 bedroom ranch your forever home. Embrace the exceptional lifestyle this property offers and create lasting memories in this extraordinary residence.
Sold
Price Unknown
648 Shady Bend Dr, Tonganoxie, KS 66086
4beds
3,164sqft
Single Family Residence
Built in 2017
0.37 Acres Lot
$592,300 Zestimate®
$--/sqft
$3,027 Estimated rent
Home value
$592,300
$563,000 - $622,000
$3,027/mo
Zestimate® history
Owner options
List your home for rent
$3,027/mo
Rent Zestimate®
Find your next renter with Zillow Rental Manager. Plus, with online applications, you can quickly screen prospective tenants – for free.
$3,027/mo
Rent Zestimate®
Refinance and save
Refinancing to a lower rate could help reduce your monthly payments and save thousands over the life of the loan.
Explore your selling options
Work with a Zillow partner agent
Leverage their expertise and Zillow's premium Showcase listings to get your home seen by more buyers.
Get startedList with your own agent
Get your home in front of millions of buyers by listing it on Zillow.
Learn how to do itSell it yourself
Take full control of how buyers see your home on Zillow by listing For Sale by Owner (FSBO).
List your homeWhat's special
Second kitchenGranite countersGourmet kitchenWalk-in pantryCentral islandAmple spaceInground pool
Zillow last checked:
Listing updated:
Listed by:
Dan Lynch 913-481-6847,
Lynch Real Estate
Bought with:
Amanda Starcher, SP00238816
Realty Executives
Source: Heartland MLS as distributed by MLS GRID,MLS#: 2444514
Facts & features
Interior
Bedrooms & bathrooms
- Bedrooms: 4
- Bathrooms: 3
- Full bathrooms: 3
Primary bedroom
- Features: Carpet, Ceiling Fan(s), Walk-In Closet(s)
- Level: First
- Dimensions: 19 x 15
Bedroom 2
- Features: Carpet
- Level: First
- Dimensions: 12 x 11
Bedroom 3
- Features: Carpet, Walk-In Closet(s)
- Level: Basement
- Dimensions: 14 x 13
Bedroom 4
- Features: Carpet, Walk-In Closet(s)
- Level: Basement
- Dimensions: 14 x 13
Primary bathroom
- Features: Ceramic Tiles, Double Vanity, Shower Only
- Level: First
- Dimensions: 12 x 12
Bathroom 1
- Features: Ceramic Tiles, Granite Counters, Shower Over Tub
- Level: First
- Dimensions: 9 x 5
Bathroom 2
- Features: Ceramic Tiles, Granite Counters, Shower Over Tub
- Level: Basement
- Dimensions: 10 x 5
Breakfast room
- Level: First
- Dimensions: 16 x 9
Family room
- Features: Carpet
- Level: Basement
- Dimensions: 29 x 28
Great room
- Features: Ceiling Fan(s), Fireplace
- Level: First
- Dimensions: 15 x 15
Kitchen
- Features: Granite Counters, Kitchen Island, Pantry
- Level: First
- Dimensions: 16 x 13
Kitchen 2nd
- Features: Ceramic Tiles, Granite Counters, Kitchen Island
- Level: Basement
- Dimensions: 10 x 8
Laundry
- Features: Ceramic Tiles
- Level: First
- Dimensions: 10 x 6
Heating
- Forced Air, Natural Gas
Cooling
- Electric
Appliances
- Included: Dishwasher, Disposal, Microwave, Gas Range, Water Softener
- Laundry: Laundry Room, Main Level
Features
- Ceiling Fan(s), Kitchen Island, Pantry, Vaulted Ceiling(s), Walk-In Closet(s)
- Flooring: Carpet, Tile, Wood
- Windows: Thermal Windows
- Basement: Basement BR,Finished,Full,Walk-Out Access
- Number of fireplaces: 1
- Fireplace features: Great Room
Interior area
- Total structure area: 3,164
- Total interior livable area: 3,164 sqft
- Finished area above ground: 1,674
- Finished area below ground: 1,490
Property
Parking
- Total spaces: 4
- Parking features: Attached, Detached, Garage Door Opener, Garage Faces Front
- Attached garage spaces: 4
Features
- Patio & porch: Covered, Patio
- Exterior features: Fire Pit
- Fencing: Wood
Lot
- Size: 0.37 Acres
- Features: City Limits, City Lot
Details
- Additional structures: Garage(s)
- Parcel number: 1920304001018.000
Construction
Type & style
- Home type: SingleFamily
- Architectural style: Traditional
- Property subtype: Single Family Residence
Materials
- Stone & Frame
- Roof: Composition
Condition
- Year built: 2017
Utilities & green energy
- Sewer: Public Sewer
- Water: Public
Community & HOA
Community
- Subdivision: Stone Creek
HOA
- Has HOA: No
Location
- Region: Tonganoxie
Financial & listing details
- Tax assessed value: $563,200
- Annual tax amount: $7,097
- Date on market: 8/10/2023
- Listing terms: Cash,Conventional,FHA,VA Loan
- Ownership: Private
- Road surface type: Paved
Price history
| Date | Event | Price |
|---|---|---|
| 9/18/2023 | Sold | -- |
Source:  Heartland MLS as distributed by MLS GRID #2444514 Report a problem Heartland MLS as distributed by MLS GRID #2444514 Report a problem | ||
| 8/13/2023 | Pending sale | $549,950$174/sqft |
Source: Heartland MLS as distributed by MLS GRID #2444514 Report a problem | ||
| 8/10/2023 | Listed for sale | $549,950$174/sqft |
Source: Heartland MLS as distributed by MLS GRID #2444514 Report a problem | ||
Public tax history
| Year | Property taxes | Tax assessment |
|---|---|---|
| 2025 | $9,172 +2.4% | $64,768 +2.4% |
| 2024 | $8,960 +16.8% | $63,244 +16.1% |
| 2023 | $7,670 +8.1% | $54,452 +13.2% |
| 2022 | $7,097 +1.9% | $48,093 +3.5% |
| 2021 | $6,967 +5.3% | $46,483 +5.5% |
| 2020 | $6,616 | $44,045 +3.5% |
| 2019 | -- | $42,550 +28.1% |
| 2018 | -- | $33,212 +538.6% |
| 2017 | -- | $5,201 |
Find assessor info on the county website
Neighborhood: 66086
Nearby homes
- $502,4004 bd3 ba2.7k sqft652 Shady Bend Dr, Tonganoxie, KS 66086Off Market
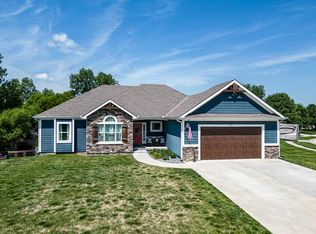
- $503,6005 bd3 ba1.5k sqft644 Shady Bend Dr, Tonganoxie, KS 66086Off Market
- $348,5003 bd2 ba1.3k sqft2229 Hidden Valley Dr, Tonganoxie, KS 66086Off Market
- $--4 bd3 ba2.9k sqft704 N Clear Creek Pl, Tonganoxie, KS 66086Sold

- $506,9005 bd3 ba2.9k sqft640 Shady Bend Dr, Tonganoxie, KS 66086Off Market
- $408,9003 bd2 ba1.5k sqft649 Shady Bend Dr, Tonganoxie, KS 66086Off Market
- $--4 bd3 ba2.5k sqft2225 Hidden Valley Dr, Tonganoxie, KS 66086Sold
- $470,2004 bd4 ba2.4k sqft653 Shady Bend Dr, Tonganoxie, KS 66086Off Market
Nearby schools
GreatSchools rating
- 6/10Tonganoxie Elementary SchoolGrades: PK-5Distance: 1.9 mi
- 4/10Tonganoxie Middle SchoolGrades: 6-8Distance: 1.9 mi
- 6/10Tonganoxie High SchoolGrades: 9-12Distance: 1.7 mi
Schools provided by the listing agent
- Elementary: Tonganoxie
- Middle: Tonganoxie
- High: Tonganoxie
Source: Heartland MLS as distributed by MLS GRID. This data may not be complete. We recommend contacting the local school district to confirm school assignments for this home.
Sell for more on Zillow
Get a Zillow Showcase℠ listing at no additional cost and you could sell for .
$592,300
2% more
+$11,846
With Zillow Showcase(estimated)
$604,146
- Kansas
- Leavenworth County
- Tonganoxie
- 66086
- 648 Shady Bend Dr
Nearby cities
Nearby zip codes
Other Tonganoxie Topics
