Welcome to 648 Stanhope Drive, a stunning home located in the heart of Casselberry, FL! This beautifully updated property offers a perfect blend of comfort, functionality, and outdoor leisure, all within a vibrant community. As you approach the home, you'll immediately notice the spacious lot and well-maintained mature landscaping, including a butterfly garden that attracts monarch butterflies, cardinals, and hummingbirds. The front yard provides a great first impression, while the large, fenced-in backyard offers privacy and ample space for all your outdoor activities. The fenced area features two double gates, ideal for boat or RV parking. Step inside to discover high ceilings, newer luxury vinyl plank flooring in several rooms, and two-inch blinds that add both style and functionality. The home boasts a dedicated office, perfect for remote work and complete with built-in charging stations and a closet. Could also be used as an additional bedroom. The home also includes a versatile bonus room that can be used for whatever best suits your lifestyle, whether it’s a playroom, media room, or additional family room. The kitchen has plenty of cabinet storage space, a center island, a gas range, and the refrigerator are included. The home features many gas appliances including water heater and furnace, while the washer and quick-drying gas dryer make laundry day a breeze. Retreat to the primary bedroom, which includes a luxurious en-suite with dual sinks and a large closet for all your storage needs. Both bathrooms have been remodeled with Moen fixtures, featuring dual shower heads and granite counter tops for a spa-like experience. Entertain family and friends in the outdoor space, where you'll find a large screened-in patio, a pool with custom cool deck composite boards, and a rock garden with an outdoor patio area perfect for a firepit. Boat enthusiasts will love the boat ramp access to the private ~400-acre Lake Howell, where you can enjoy endless water activities such as fishing, skiing, tubing, surfing, wakeboarding, etc. The community offers fantastic amenities, including a clubhouse, tennis courts, basketball courts, children's play area, and a dog park—ensuring there's something for everyone. Plus, this home is centrally located near shopping, dining, and major highways such as I4 and 417, making commuting a breeze. Other notable features include fresh paint (2023), Hardie board siding (2015), a new garage door (2015), air-sealed attic with radiant barrier and insulation (2014), and an updated General Electric breaker panel (2012). Don't miss the opportunity to make this one-of-a-kind property your new home. Schedule a tour today!
Sold for $399,000
$399,000
648 STANHOPE DRIVE, CASSELBERRY, FL 32707
4beds
1,771sqft
Single Family Residence
Built in 1981
10,712 Square Feet Lot
$392,600 Zestimate®
$225/sqft
$2,630 Estimated rent
Home value
$392,600
$353,000 - $436,000
$2,630/mo
Zestimate® history
Owner options
List your home for rent
$2,630/mo
Rent Zestimate®
Find your next renter with Zillow Rental Manager. Plus, with online applications, you can quickly screen prospective tenants – for free.
$2,630/mo
Rent Zestimate®
Refinance and save
$2,667/mo
Est. payment
Refinancing to a lower rate could help reduce your monthly payments and save thousands over the life of the loan.
$2,667/mo
Est. payment
Explore your selling options
Work with a Zillow partner agent
Leverage their expertise and Zillow's premium Showcase listings to get your home seen by more buyers.
Get startedList with your own agent
Get your home in front of millions of buyers by listing it on Zillow.
Learn how to do itSell it yourself
Take full control of how buyers see your home on Zillow by listing For Sale by Owner (FSBO).
List your homeWhat's special
Dedicated officeSpacious lotHigh ceilingsVersatile bonus roomTwo-inch blindsBuilt-in charging stationsLarge fenced-in backyard
Zillow last checked:
Listing updated:
Listed by:
Kevin Pribell 407-310-0434,
ACRES INC 407-367-1000
Bought with:
Ana Pena, 3301260
ANA PENA REALTY CORP
Source: Stellar MLS,MLS#: O6301474 Originating MLS: Orlando Regional
Originating MLS: Orlando Regional
Facts & features
Interior
Bedrooms & bathrooms
- Bedrooms: 4
- Bathrooms: 2
- Full bathrooms: 2
Primary bedroom
- Features: Walk-In Closet(s)
- Level: First
- Area: 180 Square Feet
- Dimensions: 15x12
Bedroom 2
- Features: Built-in Closet
- Level: First
- Area: 110 Square Feet
- Dimensions: 11x10
Bedroom 3
- Features: Built-in Closet
- Level: First
- Area: 143 Square Feet
- Dimensions: 13x11
Bedroom 4
- Features: No Closet
- Level: First
- Area: 96 Square Feet
- Dimensions: 12x8
Bonus room
- Features: No Closet
- Level: First
- Area: 110 Square Feet
- Dimensions: 10x11
Dining room
- Level: First
- Area: 120 Square Feet
- Dimensions: 12x10
Kitchen
- Level: First
- Area: 144 Square Feet
- Dimensions: 12x12
Living room
- Level: First
- Area: 273 Square Feet
- Dimensions: 21x13
Heating
- Central, Natural Gas
Cooling
- Central Air
Appliances
- Included: Dishwasher, Dryer, Gas Water Heater, Microwave, Range, Refrigerator, Washer
- Laundry: Gas Dryer Hookup, In Garage
Features
- Cathedral Ceiling(s), Eating Space In Kitchen, High Ceilings, Primary Bedroom Main Floor, Vaulted Ceiling(s)
- Flooring: Laminate, Tile, Vinyl
- Doors: French Doors, Sliding Doors
- Windows: Aluminum Frames, Double Pane Windows, Insulated Windows, Skylight(s), Window Treatments
- Has fireplace: Yes
- Fireplace features: Family Room, Wood Burning
Interior area
- Total structure area: 2,457
- Total interior livable area: 1,771 sqft
Property
Parking
- Total spaces: 2
- Parking features: Garage - Attached
- Attached garage spaces: 2
- Details: Garage Dimensions: 19X23
Features
- Levels: One
- Stories: 1
- Exterior features: Garden, Lighting, Private Mailbox, Rain Gutters, Sidewalk, Sprinkler Metered
- Has private pool: Yes
- Pool features: Above Ground, Deck, Vinyl
- Fencing: Fenced,Vinyl,Wood
- Has view: Yes
- View description: Pool
Lot
- Size: 10,712 Square Feet
- Features: Corner Lot, City Lot, Landscaped, Oversized Lot
Details
- Additional structures: Shed(s)
- Parcel number: 21213051300001950
- Zoning: PRD
- Special conditions: None
Construction
Type & style
- Home type: SingleFamily
- Architectural style: Patio,Ranch
- Property subtype: Single Family Residence
Materials
- Block, Brick, HardiPlank Type, Stucco, Wood Frame, Wood Siding
- Foundation: Slab
- Roof: Shingle
Condition
- New construction: No
- Year built: 1981
Details
- Builder name: Greater Construction
Utilities & green energy
- Sewer: Public Sewer
- Water: None
- Utilities for property: Cable Available, Electricity Connected, Natural Gas Connected
Community & HOA
Community
- Security: Closed Circuit Camera(s), Smoke Detector(s)
- Pet fee: $0 monthly
- Subdivision: SAUSALITO SEC 4
HOA
- Has HOA: Yes
- HOA fee: $11 monthly
Location
- Region: Casselberry
Financial & listing details
- Price per square foot: $225/sqft
- Tax assessed value: $337,680
- Annual tax amount: $2,169
- Date on market: 4/26/2025
- Cumulative days on market: 19 days
- Ownership: Fee Simple
- Total actual rent: 0
- Electric utility on property: Yes
- Road surface type: Paved, Asphalt
Price history
| Date | Event | Price |
|---|---|---|
| 6/20/2025 | Sold | $399,000$225/sqft |
Source:  Stellar MLS #O6301474 Report a problem Stellar MLS #O6301474 Report a problem | ||
| 5/17/2025 | Pending sale | $399,000$225/sqft |
Source: Stellar MLS #O6301474 Report a problem | ||
| 4/26/2025 | Listed for sale | $399,000+272.9%$225/sqft |
Source: Stellar MLS #O6301474 Report a problem | ||
| 2/10/2012 | Sold | $107,000+8.1%$60/sqft |
Source: Public Record Report a problem | ||
| 9/20/2011 | Listing removed | $99,000$56/sqft |
Source: Central Orlando Realty LLC DBA Keller Williams at the Parks #O5063930 Report a problem | ||
| 9/16/2011 | Listed for sale | $99,000+1%$56/sqft |
Source: Central Orlando Realty LLC DBA Keller Williams at the Parks #O5063930 Report a problem | ||
| 4/15/1997 | Sold | $98,000$55/sqft |
Source: Public Record Report a problem | ||
Public tax history
| Year | Property taxes | Tax assessment |
|---|---|---|
| 2025 | $2,385 +36.5% | $151,187 +2.9% |
| 2024 | $1,747 +3.2% | $146,926 +3% |
| 2023 | $1,692 +4% | $142,647 +3% |
| 2022 | $1,627 -15.6% | $138,492 +6.3% |
| 2021 | $1,926 +1.9% | $130,235 +1.4% |
| 2020 | $1,891 +1.3% | $128,437 +2.3% |
| 2019 | $1,867 | $125,549 +1.9% |
| 2018 | $1,867 +25.3% | $123,208 +2.1% |
| 2017 | $1,490 +0.9% | $120,674 +1.4% |
| 2016 | $1,477 -1.3% | $119,019 +1.4% |
| 2015 | $1,497 | $117,370 +0.8% |
| 2014 | $1,497 +3.4% | $116,438 +1.1% |
| 2013 | $1,448 +13.5% | $115,154 +5% |
| 2012 | $1,276 +3.7% | $109,625 +3% |
| 2011 | $1,231 +1.5% | $106,432 +1.5% |
| 2010 | $1,212 +5% | $104,859 +2.7% |
| 2009 | $1,155 +5.9% | $102,102 +0.1% |
| 2008 | $1,091 -12.1% | $102,000 +3% |
| 2007 | $1,241 -5% | $99,029 +2.5% |
| 2006 | $1,306 +2.6% | $96,614 +3% |
| 2005 | $1,272 +1.4% | $93,800 +3% |
| 2004 | $1,255 +1.4% | $91,068 +1.9% |
| 2003 | $1,238 +1.9% | $89,370 +2.4% |
| 2002 | $1,215 +6.4% | $87,275 +4.6% |
| 2000 | $1,142 | $83,399 |
Find assessor info on the county website
Neighborhood: 32707
Nearby homes
- $237,5003 bd2 ba1.6k sqft650 Stanhope Dr, Casselberry, FL 32707Sold

- $340,1003 bd2 ba1.5k sqft649 Sausalito Blvd, Casselberry, FL 32707Off Market
- $352,2003 bd2 ba1.3k sqft647 Sausalito Blvd, Casselberry, FL 32707Off Market
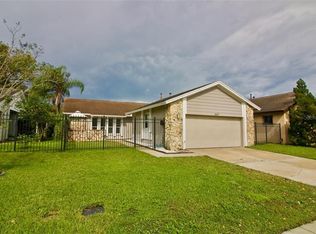
- $326,0002 bd2 ba1.2k sqft651 Sausalito Blvd, Casselberry, FL 32707Off Market

- $340,1003 bd2 ba1.5k sqft645 Sausalito Blvd, Casselberry, FL 32707Off Market
- $376,9003 bd2 ba1.5k sqft652 Stanhope Dr, Casselberry, FL 32707Off Market
- $354,1003 bd2 ba1.4k sqft152 Spoonhour Dr, Casselberry, FL 32707Off Market
- $360,7003 bd2 ba1.6k sqft149 Spoonhour Dr, Casselberry, FL 32707Off Market
Nearby schools
GreatSchools rating
- 6/10Sterling Park Elementary SchoolGrades: PK-5Distance: 0.9 mi
- NAA Seminole County Virtual SchoolGrades: K-12Distance: 6.8 mi
- 7/10Lake Howell High SchoolGrades: 9-12Distance: 2.7 mi
Schools provided by the listing agent
- Elementary: Sterling Park Elementary
- Middle: South Seminole Middle
- High: Lake Howell High
Source: Stellar MLS. This data may not be complete. We recommend contacting the local school district to confirm school assignments for this home.
Get a cash offer in 3 minutes
Find out how much your home could sell for in as little as 3 minutes with a no-obligation cash offer.
Estimated market value
$392,600
Get a cash offer in 3 minutes
Find out how much your home could sell for in as little as 3 minutes with a no-obligation cash offer.
Estimated market value
$392,600
- Florida
- Seminole County
- Casselberry
- 32707
- 648 STANHOPE DRIVE
Nearby cities
Nearby zip codes
Other Casselberry Topics
