Skip main navigation
Closed
Street View
  • $1,350,000

    648 Sunset Ln, Mendota Heights, MN 55118

    4beds
    4,456sqft
    Single Family
    Built in 2015
    0.87 Acres Lot
    $1,380,000 Zestimate®
    $303/sqft
    $4,879 Estimated rent

    Home value

    $1,380,000

    $1.28M - $1.48M

    $4,879/mo

    Zestimate® history
    Loading
    Loading...

    Owner options

    List your home for rent

    $4,879/mo

    Rent Zestimate®

    Find your next renter with Zillow Rental Manager. Plus, with online applications, you can quickly screen prospective tenants – for free.

    Learn more

    $4,879/mo

    Rent Zestimate®

    Refinance and save

    $8,547/mo

    Est. payment

    Refinancing to a lower rate could help reduce your monthly payments and save thousands over the life of the loan.

    See today's rates

    $8,547/mo

    Est. payment

    Explore your selling options

    Work with a Zillow partner agent

    Leverage their expertise and Zillow's premium Showcase listings to get your home seen by more buyers.

    Get started

    List with your own agent

    Get your home in front of millions of buyers by listing it on Zillow.

    Learn how to do it

    Sell it yourself

    Take full control of how buyers see your home on Zillow by listing For Sale by Owner (FSBO).

    List your home

    What's special

    Gas fireplaceHot tubOversized islandHigh-end finishesSpa-inspired bathroomAbundant natural lightFormal dining room
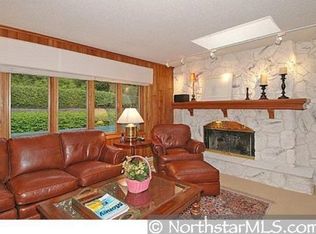
    Experience refined living in this exceptional four-bedroom, four-bath estate constructed in 2015, which seamlessly combines contemporary design with superior craftsmanship. Situated on a meticulously landscaped 0.86-acre private, wooded lot in Mendota Heights, this residence stands out as a distinctive opportunity for discerning buyers, thoughtfully designed to accommodate both lifestyle needs and sophisticated entertaining. Upon entering, the home's intentional layout offers effortless transitions between expansive living areas. The gourmet kitchen is equipped with granite and quartz countertops, an oversized island with adjacent seating, a SubZero refrigerator and freezer, and a Wolf double oven stovetop featuring a convenient pot filler. Additional amenities include a walk-in pantry and a concealed custom storage cabinet situated between the kitchen and dining room. Large windows invite abundant natural light and frame serene views of the wooded surroundings. The inviting sitting room with a gas fireplace and a formal dining room adjacent to the entryway provide inviting venues for both daily living and formal gatherings. A generously sized mudroom, complete with extensive storage, coat space, and a built-in desk, offers secondary access to the three-car garage, plumbed for gas heating. An expansive main-level laundry room enhances everyday functionality, while a secondary laundry area in the lower-level utility room ensures flexibility for busy households or long-term guests. A state-of-the-art, energy-efficient air exchange system maintains optimal indoor air quality year-round. The primary suite serves as a luxurious retreat, featuring a spa-inspired bathroom with a clawfoot tub, walk-in shower, dedicated toilet area, and quartz countertops, complemented by a large walk-in closet. Adjacent to the suite, a private home office with custom built-ins and a prominent front window provides an ideal setting for work or relaxation. The spacious walkout lower level is designed for entertainment, offering three bedrooms, one a guest suite with a private bath, and two with walk-in closets. A dedicated yoga/fitness room is adaptable as a second office or fifth bedroom. The large family room includes a gas fireplace and kitchenette, creating a perfect environment for hosting guests or enjoying quiet evenings at home. Outdoor amenities feature a hot tub, dining area, and bonfire space, all surrounded by mature trees and lush landscaping, establishing a tranquil retreat. Every aspect of this property has been crafted for luxury living and effortless entertaining. With high-end finishes, flexible living spaces, and a remarkable location in Mendota Heights, this is a rare opportunity to acquire an extraordinary home

    Zillow last checked:

    Listing updated:

    Listed by:

    Thomas Edelstein, CRS, ABR 651-270-1667,

    Coldwell Banker Realty,

    Henry A. Edelstein 651-270-1667

    Bought with:

    Kathryn D. Kennedy

    Coldwell Banker Realty

    Source: NorthstarMLS as distributed by MLS GRID,MLS#: 6793797MLS Logo

    Facts & features

    Interior

    Bedrooms & bathrooms
    • Bedrooms: 4
    • Bathrooms: 4
    • Full bathrooms: 2
    • 3/4 bathrooms: 1
    • 1/2 bathrooms: 1
    Bedroom
    • Level: Main
    • Area: 224 Square Feet
    • Dimensions: 16x14
    Bedroom 2
    • Level: Lower
    • Area: 192 Square Feet
    • Dimensions: 16x12
    Bedroom 3
    • Level: Lower
    • Area: 192 Square Feet
    • Dimensions: 16x12
    Bedroom 4
    • Level: Lower
    • Area: 225 Square Feet
    • Dimensions: 15x15
    Dining room
    • Level: Main
    • Area: 165 Square Feet
    • Dimensions: 15x11
    Exercise room
    • Level: Lower
    • Area: 121 Square Feet
    • Dimensions: 11x11
    Kitchen
    • Level: Main
    • Area: 240 Square Feet
    • Dimensions: 20x12
    Laundry
    • Level: Main
    • Area: 70 Square Feet
    • Dimensions: 10x7
    Living room
    • Level: Main
    • Area: 255 Square Feet
    • Dimensions: 17x15
    Mud room
    • Level: Main
    • Area: 224 Square Feet
    • Dimensions: 16x14
    Office
    • Level: Main
    • Area: 143 Square Feet
    • Dimensions: 13x11
    Sitting room
    • Level: Main
    • Area: 182 Square Feet
    • Dimensions: 14x13
    Heating
    • Forced Air
    Cooling
    • Central Air
    Appliances
    • Included: Dishwasher, Double Oven, Freezer, Microwave, Refrigerator
    • Laundry: Laundry Room, Main Level, Sink, Washer Hookup
    Features
    • Basement: Finished,Full,Walk-Out Access
    • Number of fireplaces: 3
    • Fireplace features: Family Room, Gas, Living Room
    Interior area
    • Total structure area: 4,456
    • Total interior livable area: 4,456 sqft
    • Finished area above ground: 2,228
    • Finished area below ground: 1,768

    Property

    Parking
    • Total spaces: 3
    • Parking features: Attached, Garage Door Opener
    • Attached garage spaces: 3
    • Has uncovered spaces: Yes
    • Details: Garage Dimensions (32x24)
    Accessibility
    • Accessibility features: None
    Features
    • Levels: One
    • Stories: 1
    • Patio & porch: Deck, Patio
    • Pool features: None
    • Fencing: Invisible
    Lot
    • Size: 0.86 Acres
    • Dimensions: 150 x 251
    • Features: Tree Coverage - Heavy
    Details
    • Foundation area: 2228
    • Parcel number: 275420002080
    • Zoning description: Residential-Single Family

    Construction

    Type & style
    • Home type: SingleFamily
    • Property subtype: Single Family
    Condition
    • New construction: No
    • Year built: 2015

    Utilities & green energy

    • Gas: Natural Gas
    • Sewer: City Sewer/Connected
    • Water: City Water/Connected

    Community & neighborhood

    Location
    • Region: Mendota Heights

    HOA & financial

    HOA
    • Has HOA: No

    Other

    Other facts
    • Road surface type: Paved

    Price history

    DateEventPrice
    12/5/2025Sold$1,350,000-8.5%$303/sqft
    Source: NorthstarMLS as distributed by MLS GRID #6793797 Report a problem
    10/24/2025Pending sale$1,475,000$331/sqft
    Source: NorthstarMLS as distributed by MLS GRID #6793797 Report a problem
    9/23/2025Listed for sale$1,475,000$331/sqft
    Source: NorthstarMLS as distributed by MLS GRID #6793797 Report a problem
    8/19/2025Listing removed$1,475,000$331/sqft
    Source: NorthstarMLS as distributed by MLS GRID #6718602 Report a problem
    7/10/2025Price change$1,475,000-7.5%$331/sqft
    Source: NorthstarMLS as distributed by MLS GRID #6718602 Report a problem
    5/9/2025Listed for sale$1,595,000-6.2%$358/sqft
    Source: NorthstarMLS as distributed by MLS GRID #6718602 Report a problem
    5/1/2025Listing removed$1,700,000$382/sqft
    Source: NorthstarMLS as distributed by MLS GRID #6690317 Report a problem
    4/26/2025Listed for sale$1,700,000+423.1%$382/sqft
    Source: NorthstarMLS as distributed by MLS GRID #6690317 Report a problem
    7/30/2015Sold$325,000+24.2%$73/sqft
    Source: Public Record Report a problem
    10/17/2014Sold$261,600+4.6%$59/sqft
    Source: Lake Superior Area Realtors as distributed by MLS GRID #2223984 Report a problem
    9/1/2014Pending sale$250,000$56/sqft
    Source: Coldwell Banker Burnet #4518226 Report a problem
    8/19/2014Listed for sale$250,000$56/sqft
    Source: Coldwell Banker Burnet - Highland Park #4518226 Report a problem

    Public tax history

    YearProperty taxesTax assessment
    2024$9,284 +10.1%$864,900 +3.2%
    2023$8,430 +3.5%$837,700 -1.7%
    2022$8,148 +1.2%$851,900 +13.3%
    2021$8,052 -4.2%$752,000 -2.6%
    2020$8,404 +6.1%$771,700 +8.8%
    2019$7,924 $709,500 +9.5%
    2018$7,924 +11%$648,100 +1.3%
    2017$7,140 $639,700 +4.7%
    2016$7,140 +1.9%$610,900 +739.8%
    2015$7,006 +724.4%$72,741 -72.3%
    2014$850 -71.8%$262,728 +2.9%
    2013$3,012 +896.6%$255,425
    2012$302 -89.1%--
    2011$2,777 +6.6%--
    2010$2,604 -3.4%--
    2009$2,696 +0.8%--
    2008$2,676 +3.7%--
    2007$2,580 -1.4%--
    2006$2,617 +39%--
    2004$1,884 +7.4%--
    2003$1,754 +13.1%--
    2002$1,551 -27.7%--
    2001$2,144 --

    Find assessor info on the county website

    Neighborhood: 55118

    Nearby schools

    GreatSchools rating
    Get a cash offer in 3 minutes
    Find out how much your home could sell for in as little as 3 minutes with a no-obligation cash offer.
    Estimated market value
    $1,380,000
    Get a cash offer in 3 minutes
    Find out how much your home could sell for in as little as 3 minutes with a no-obligation cash offer.
    Estimated market value
    $1,380,000