Skip main navigation
Sold
  • Price Unknown

    648 Surf St, Lewisville, TX 75067

    3beds
    1,860sqft
    Single Family Residence
    Built in 1962
    0.26 Acres Lot
    $347,800 Zestimate®
    $--/sqft
    $2,517 Estimated rent

    Home value

    $347,800

    $327,000 - $369,000

    $2,517/mo

    Zestimate® history
    Loading
    Loading...

    Owner options

    List your home for rent

    $2,517/mo

    Rent Zestimate®

    Find your next renter with Zillow Rental Manager. Plus, with online applications, you can quickly screen prospective tenants – for free.

    Learn more

    $2,517/mo

    Rent Zestimate®

    Refinance and save

    Refinancing to a lower rate could help reduce your monthly payments and save thousands over the life of the loan.

    See today's rates

    Explore your selling options

    Work with a Zillow partner agent

    Leverage their expertise and Zillow's premium Showcase listings to get your home seen by more buyers.

    Get started

    List with your own agent

    Get your home in front of millions of buyers by listing it on Zillow.

    Learn how to do it

    Sell it yourself

    Take full control of how buyers see your home on Zillow by listing For Sale by Owner (FSBO).

    List your home

    What's special

    Modern aestheticsSpacious bedroomsBeautifully appointed bathroomsLarge private yardCovered patioExpansive light-filled interiorsContemporary kitchen
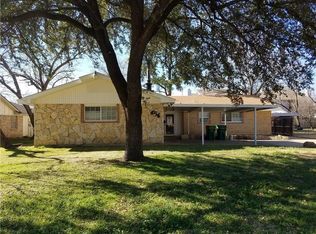
    Seller's are highly motivated to work all serious offers. Welcome home to this highly desirable and rapidly growing Lewisville area! This stunning, fully renovated modern up-style residence boasts 3 spacious bedrooms and 2 beautifully appointed bathrooms. Step inside and be greeted by the expansive, light-filled interiors featuring vaulted ceilings and elegant custom woodwork throughout. The home offers two oversized living areas, ideal for relaxation and entertaining. The contemporary kitchen is a culinary delight with its custom cabinetry and thoughtful design touches. You'll appreciate the modern aesthetics blended seamlessly with functional built-ins that add both charm and convenience. The large private yard is an outdoor oasis, complete with a covered patio. With its modern touches, bright ambiance, and functional layout, this home is the epitome of style and comfort.

    Zillow last checked:

    Listing updated:

    Listed by:

    Michele Nemecek 0687830 972-977-7484,

    Douglas Elliman Real Estate 469-273-1431

    Bought with:

    Michele Nemecek

    Douglas Elliman Real Estate

    Source: NTREIS,MLS#: 20954393

    Facts & features

    Interior

    Bedrooms & bathrooms
    • Bedrooms: 3
    • Bathrooms: 2
    • Full bathrooms: 2
    Primary bedroom
    • Features: Ceiling Fan(s), Walk-In Closet(s)
    • Level: First
    • Dimensions: 10 x 13
    Bedroom
    • Features: Ceiling Fan(s)
    • Level: First
    • Dimensions: 10 x 15
    Bedroom
    • Features: Ceiling Fan(s)
    • Level: First
    • Dimensions: 11 x 11
    Dining room
    • Level: First
    • Dimensions: 14 x 12
    Family room
    • Level: First
    • Dimensions: 18 x 13
    Kitchen
    • Features: Breakfast Bar, Built-in Features, Galley Kitchen, Pantry
    • Level: First
    • Dimensions: 18 x 9
    Living room
    • Features: Fireplace
    • Level: First
    • Dimensions: 16 x 19
    Office
    • Level: First
    • Dimensions: 9 x 8
    Utility room
    • Level: First
    • Dimensions: 7 x 8
    Heating
    • Central, Fireplace(s), Natural Gas
    Cooling
    • Central Air, Ceiling Fan(s), Electric
    Appliances
    • Included: Some Gas Appliances, Dishwasher, Gas Cooktop, Disposal, Gas Oven, Gas Range, Plumbed For Gas, Vented Exhaust Fan
    Features
    • Built-in Features, Decorative/Designer Lighting Fixtures, High Speed Internet, Pantry, Cable TV, Vaulted Ceiling(s), Natural Woodwork, Walk-In Closet(s)
    • Flooring: Carpet, Ceramic Tile, Luxury Vinyl Plank
    • Has basement: No
    • Number of fireplaces: 1
    • Fireplace features: Gas Starter, Living Room, Masonry, Wood Burning
    Interior area
    • Total interior livable area: 1,860 sqft

    Property

    Parking
    • Total spaces: 1
    • Parking features: Driveway, Garage, On Site, Storage
    • Garage spaces: 1
    • Has uncovered spaces: Yes
    Features
    • Levels: One
    • Stories: 1
    • Patio & porch: Covered
    • Exterior features: Awning(s), Lighting
    • Pool features: None
    • Fencing: Chain Link
    Lot
    • Size: 0.26 Acres
    • Features: Back Yard, Lawn
    Details
    • Parcel number: R90239

    Construction

    Type & style
    • Home type: SingleFamily
    • Architectural style: Ranch,Traditional,Detached
    • Property subtype: Single Family Residence
    Materials
    • Brick, Rock, Stone, Wood Siding
    • Foundation: Slab
    • Roof: Asphalt,Shingle
    Condition
    • Year built: 1962

    Utilities & green energy

    • Sewer: Public Sewer
    • Water: Public
    • Utilities for property: Sewer Available, Water Available, Cable Available
    Green energy
    • Energy efficient items: HVAC, Insulation, Lighting, Windows

    Community & HOA

    Community
    • Security: Smoke Detector(s)
    • Subdivision: Harbor Heights
    HOA
    • Has HOA: No
    Location
    • Region: Lewisville

    Financial & listing details

    • Tax assessed value: $519,735
    • Annual tax amount: $3,264
    • Date on market: 6/2/2025
    • Cumulative days on market: 8 days
    • Listing terms: Cash,Conventional,FHA,VA Loan

    Price history

    DateEventPrice
    7/17/2025Sold--
    Source: NTREIS #20954393 Report a problem
    7/7/2025Pending sale$365,000$196/sqft
    Source: NTREIS #20954393 Report a problem
    6/10/2025Contingent$365,000$196/sqft
    Source: NTREIS #20954393 Report a problem
    6/2/2025Listed for sale$365,000-1.4%$196/sqft
    Source: NTREIS #20954393 Report a problem
    4/22/2025Listing removed$370,000$199/sqft
    Source: Douglas Elliman #20712685 Report a problem
    4/1/2025Price change$370,000-2.6%$199/sqft
    Source: NTREIS #20712685 Report a problem
    3/2/2025Price change$380,000-3.3%$204/sqft
    Source: NTREIS #20712685 Report a problem
    1/26/2025Price change$393,000-4.1%$211/sqft
    Source: NTREIS #20712685 Report a problem
    10/29/2024Price change$410,000-1.2%$220/sqft
    Source: NTREIS #20712685 Report a problem
    9/25/2024Price change$415,000-2.4%$223/sqft
    Source: Douglas Elliman #20712685 Report a problem
    9/12/2024Listed for sale$425,000+25%$228/sqft
    Source: Douglas Elliman #20712685 Report a problem
    1/13/2023Sold--
    Source: NTREIS #20144113 Report a problem
    12/29/2022Pending sale$339,884$183/sqft
    Source: NTREIS #20144113 Report a problem
    12/19/2022Contingent$339,884$183/sqft
    Source: NTREIS #20144113 Report a problem
    12/15/2022Price change$339,8840%$183/sqft
    Source: NTREIS #20144113 Report a problem
    12/14/2022Price change$339,8850%$183/sqft
    Source: NTREIS #20144113 Report a problem
    12/12/2022Price change$339,8870%$183/sqft
    Source: NTREIS #20144113 Report a problem
    12/9/2022Price change$339,8880%$183/sqft
    Source: NTREIS #20144113 Report a problem
    12/7/2022Price change$339,8900%$183/sqft
    Source: NTREIS #20144113 Report a problem
    12/2/2022Price change$339,8920%$183/sqft
    Source: NTREIS #20144113 Report a problem
    11/30/2022Price change$339,8940%$183/sqft
    Source: NTREIS #20144113 Report a problem
    11/28/2022Price change$339,8960%$183/sqft
    Source: NTREIS #20144113 Report a problem
    11/25/2022Price change$339,8970%$183/sqft
    Source: NTREIS #20144113 Report a problem
    11/10/2022Price change$339,900-1.4%$183/sqft
    Source: NTREIS #20144113 Report a problem
    10/20/2022Price change$344,900-1.4%$185/sqft
    Source: NTREIS #20144113 Report a problem
    10/10/2022Listed for sale$349,900$188/sqft
    Source: NTREIS #20144113 Report a problem

    Public tax history

    YearProperty taxesTax assessment
    2025$6,037 +19.6%$350,402 +20%
    2024$5,046 +716.3%$292,002 +55.5%
    2023$618 -68.7%$187,723 +10%
    2022$1,973 -1.2%$170,657 -1.4%
    2021$1,996 +0.6%$173,151 +0.8%
    2020$1,983 -1%$171,764 -2.4%
    2019$2,004 +0.5%$175,954 +2.8%
    2018$1,994 +2.4%$171,208 +9.9%
    2017$1,947 $155,767 +10%
    2016$1,947 -7.3%$141,606 +10%
    2015$2,100 $128,733 -5.5%
    2014$2,100 $136,163 +2.2%
    2013$2,100 $133,281 +6.4%
    2012-- $125,294 -5%
    2011-- $131,859 -0.3%
    2010-- $132,214 -2.1%
    2009-- $134,988 +8%
    2007-- $125,000 +8.9%
    2006$2,573 +0.5%$114,753 +0.5%
    2005$2,561 $114,191 +6%
    2004-- $107,700 +6.2%
    2003-- $101,442 +10.1%
    2002-- $92,121 +6.2%
    2001-- $86,781
    Find assessor info on the county website

    Neighborhood: 75067

    Nearby schools

    GreatSchools rating
    Schools provided by the listing agent
    • Elementary: Lakeland
    • Middle: Huffines
    • High: Lewisville
    • District: Lewisville ISD

    Source: NTREIS. This data may not be complete. We recommend contacting the local school district to confirm school assignments for this home.

    Get a cash offer in 3 minutes
    Find out how much your home could sell for in as little as 3 minutes with a no-obligation cash offer.
    Estimated market value
    $347,800
    Get a cash offer in 3 minutes
    Find out how much your home could sell for in as little as 3 minutes with a no-obligation cash offer.
    Estimated market value
    $347,800