4 Bedrooms 3 Bathrooms Approx. 3,131 Sq Ft 0.58 Acre Lot Built in 2002
Welcome to 648 Unbridled Lane a stunning two-story home nestled in the highly sought-after Mount Gilead Ranch community within top-rated Keller ISD. This beautifully maintained property offers timeless curb appeal with a blend of brick and stone exterior, lush landscaping, and a welcoming covered front porch.
Inside, you’re greeted by bright, open living spaces filled with natural light and classic design details. The spacious layout features 4 bedrooms and 3 full bathrooms, providing both comfort and flexibility for family living or entertaining. The main living area boasts soaring ceilings, large windows, and a cozy focal point fireplace, flowing seamlessly into the kitchen and dining spaces.
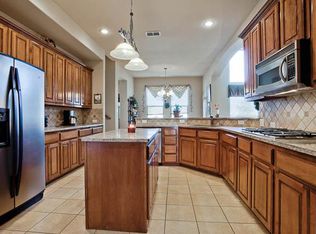
The kitchen is thoughtfully designed with ample cabinetry, countertop space, and a breakfast nook overlooking the backyard ideal for casual family meals or hosting guests. The primary suite offers a relaxing retreat with a generous layout, private ensuite bath, and walk-in closet. Additional bedrooms are well-sized and versatile, perfect for guests, a home office, or a playroom.
Step outside to enjoy your private half-acre backyard oasis complete with mature trees, open green space, and endless potential for outdoor living areas, a garden, or even a future pool.
Located on a quiet street yet conveniently close to shopping, dining, parks, and major commuter routes, this home perfectly balances tranquility and accessibility.
? Highlights:
Elegant brick and stone exterior with covered front porch
Bright, open floor plan with natural light throughout
4 spacious bedrooms and 3 full bathrooms
Large lot (0.58 acres) with mature landscaping
Located in Keller ISD near top-rated schools
Close to shopping, dining, and entertainment
Experience the comfort, charm, and convenience of Keller living — schedule your showing today!
Sold
Price Unknown
648 Unbridled Ln, Keller, TX 76248
4beds
3,235sqft
Single Family Residence
Built in 2002
0.57 Acres Lot
$769,800 Zestimate®
$--/sqft
$4,146 Estimated rent
Home value
$769,800
$716,000 - $831,000
$4,146/mo
Zestimate® history
Owner options
List your home for rent
$4,146/mo
Rent Zestimate®
Find your next renter with Zillow Rental Manager. Plus, with online applications, you can quickly screen prospective tenants – for free.
$4,146/mo
Rent Zestimate®
Refinance and save
$56/mo
Est. payment
Refinancing to a lower rate could help reduce your monthly payments and save thousands over the life of the loan.
$56/mo
Est. payment
Explore your selling options
Work with a Zillow partner agent
Leverage their expertise and Zillow's premium Showcase listings to get your home seen by more buyers.
Get startedList with your own agent
Get your home in front of millions of buyers by listing it on Zillow.
Learn how to do itSell it yourself
Take full control of how buyers see your home on Zillow by listing For Sale by Owner (FSBO).
List your homeWhat's special
Cozy focal point fireplaceStunning two-story homePrivate half-acre backyard oasisBright open living spacesClassic design detailsTimeless curb appealSoaring ceilings
Zillow last checked:
Listing updated:
Listed by:
Tate Erwin 0821719 817-319-4905,
Rutledge Realty Group, LLC 817-319-4905
Bought with:
Kristen Nash, 0769416
DIY Realty
Source: NTREIS,MLS#: 21080952
Facts & features
Interior
Bedrooms & bathrooms
- Bedrooms: 4
- Bathrooms: 3
- Full bathrooms: 3
Primary bedroom
- Level: First
- Dimensions: 15 x 17
Bedroom
- Level: First
- Dimensions: 16 x 11
Bedroom
- Level: Second
- Dimensions: 11 x 13
Bedroom
- Level: Second
- Dimensions: 12 x 13
Breakfast room nook
- Level: First
- Dimensions: 13 x 12
Dining room
- Level: First
- Dimensions: 11 x 15
Game room
- Level: Second
- Dimensions: 16 x 16
Kitchen
- Level: First
- Dimensions: 13 x 9
Living room
- Features: Fireplace
- Level: First
- Dimensions: 15 x 17
Office
- Level: First
- Dimensions: 11 x 12
Heating
- Central, Fireplace(s)
Cooling
- Central Air
Appliances
- Included: Convection Oven, Dryer, Dishwasher, Gas Cooktop, Gas Water Heater, Microwave, Refrigerator
- Laundry: Washer Hookup, Dryer Hookup, ElectricDryer Hookup
Features
- Built-in Features, Chandelier, Double Vanity, Granite Counters, Pantry, Walk-In Closet(s)
- Flooring: Carpet, Tile
- Windows: Bay Window(s), Window Coverings
- Has basement: No
- Number of fireplaces: 1
- Fireplace features: Gas Log
Interior area
- Total interior livable area: 3,235 sqft
Property
Parking
- Total spaces: 3
- Parking features: Concrete, Door-Multi, Garage, Garage Door Opener
- Attached garage spaces: 3
Features
- Levels: Two
- Stories: 2
- Patio & porch: Covered, Front Porch, Patio
- Exterior features: Rain Gutters
- Pool features: None
- Fencing: Privacy
Lot
- Size: 0.57 Acres
- Features: Back Yard, Corner Lot, Hardwood Trees, Lawn, Landscaped, Many Trees, Sprinkler System
Details
- Parcel number: 07702728
Construction
Type & style
- Home type: SingleFamily
- Architectural style: Traditional,Detached
- Property subtype: Single Family Residence
Materials
- Brick, Frame
- Foundation: Slab
- Roof: Shingle
Condition
- Year built: 2002
Utilities & green energy
- Sewer: Public Sewer
- Water: Public
- Utilities for property: Natural Gas Available, Sewer Available, Separate Meters, Water Available
Community & HOA
Community
- Features: Playground, Curbs, Sidewalks
- Subdivision: Mt. Gilead Ranch
HOA
- Has HOA: Yes
- Services included: Association Management
- HOA fee: $56 monthly
- HOA name: Hoa
- HOA phone: 214-368-4030
Location
- Region: Keller
Financial & listing details
- Tax assessed value: $680,000
- Annual tax amount: $4,288
- Date on market: 10/8/2025
- Cumulative days on market: 10 days
- Listing terms: Conventional,FHA
Price history
| Date | Event | Price |
|---|---|---|
| 11/14/2025 | Sold | -- |
Source: NTREIS #21080952 Report a problem | ||
| 10/27/2025 | Pending sale | $784,990$243/sqft |
Source: NTREIS #21080952 Report a problem | ||
| 10/18/2025 | Contingent | $784,990$243/sqft |
Source: NTREIS #21080952 Report a problem | ||
| 10/8/2025 | Listed for sale | $784,990$243/sqft |
Source: NTREIS #21080952 Report a problem | ||
Public tax history
| Year | Property taxes | Tax assessment |
|---|---|---|
| 2025 | $4,288 -18.5% | $680,000 -5.2% |
| 2024 | $5,261 -31.7% | $716,928 -1.1% |
| 2023 | $7,706 -2.2% | $724,809 +46.3% |
| 2022 | $7,877 +0.4% | $495,533 |
| 2021 | $7,843 +1.2% | $495,533 +16.2% |
| 2020 | $7,748 0% | $426,374 -0.3% |
| 2019 | $7,751 +0.3% | $427,798 +2.5% |
| 2018 | $7,728 +0.2% | $417,528 +1.8% |
| 2017 | $7,711 +0.8% | $410,053 -3.9% |
| 2016 | $7,648 -1% | $426,523 +24.4% |
| 2015 | $7,724 | $342,800 |
| 2014 | $7,724 | $342,800 |
| 2013 | -- | $342,800 +1% |
| 2012 | -- | $339,300 |
| 2011 | -- | $339,300 +0.8% |
| 2010 | -- | $336,600 -1.8% |
| 2009 | -- | $342,800 +9.5% |
| 2008 | -- | $313,100 |
| 2007 | -- | $313,100 |
| 2006 | -- | $313,100 |
| 2005 | -- | $313,100 |
| 2004 | -- | $313,100 |
| 2003 | -- | $313,100 +544.2% |
| 2002 | -- | $48,600 |
| 2001 | -- | $48,600 |
Find assessor info on the county website
Neighborhood: 76248
Nearby homes
- $795,0004 bd3 ba3.8k sqft644 Unbridled Ln, Keller, TX 76248Off Market
- $690,6004 bd3 ba3.1k sqft600 Silver Chase Dr, Keller, TX 76248Off Market
- $859,4004 bd4 ba3.6k sqft500 Unbridled Ln, Keller, TX 76248Off Market
- $691,200-- bd-- ba3.2k sqft604 Silver Chase Dr, Keller, TX 76248Off Market
- $747,7004 bd4 ba3.7k sqft512 Silver Chase Dr, Keller, TX 76248Off Market
- $764,9004 bd4 ba3.6k sqft640 Unbridled Ln, Keller, TX 76248Off Market
- $755,4005 bd4 ba3.8k sqft608 Silver Chase Dr, Keller, TX 76248Off Market
- $--4 bd5 ba3.9k sqft637 Unbridled Ln, Keller, TX 76248Sold
Nearby schools
GreatSchools rating
- 7/10Ridgeview Elementary SchoolGrades: PK-4Distance: 0.1 mi
- 8/10Keller Middle SchoolGrades: 7-8Distance: 2 mi
- 8/10Keller High SchoolGrades: 9-12Distance: 1.4 mi
Schools provided by the listing agent
- Elementary: Ridgeview
- Middle: Keller
- High: Keller
- District: Keller ISD
Source: NTREIS. This data may not be complete. We recommend contacting the local school district to confirm school assignments for this home.
Get a cash offer in 3 minutes
Find out how much your home could sell for in as little as 3 minutes with a no-obligation cash offer.
Estimated market value
$769,800
Get a cash offer in 3 minutes
Find out how much your home could sell for in as little as 3 minutes with a no-obligation cash offer.
Estimated market value
$769,800
- Texas
- Tarrant County
- Keller
- 76248
- 648 Unbridled Ln
