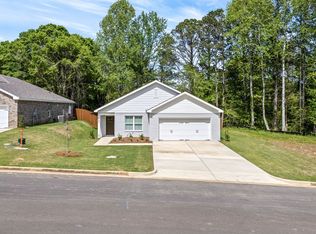
This practically brand-new home comes with many upgrades! It features a large fenced-in backyard, a welcoming foyer with a shiplap accent wall, a beautiful chef's kitchen off the great room, and BRs 2-3 (which share a bathroom) toward the front. In the backyard, you'll find an attached porch and a detached patio overlooking the fully fenced backyard. The home is conveniently energy efficient home with spray foam insulation. It also has a security system and irrigation. It is convenient to I-85 SUSCC, downtown Opelika, Tiger Town, & Opelika SportsPlex.
**At PL Management Company, we strive to provide an experience that is cost-effective and convenient. That's why we provide a Resident Benefits Package (RBP) to address common headaches for our residents and provide must-have services for our renters. In addition to the monthly rent, we provide, pest control, air filter delivery, utility setup assistance, credit building and more at a rate of $40.00/month, required with the rental. Residents have the option to personalize some components during onboarding, which may increase or decrease the monthly amount. In addition to RBP, we provide access to liability insurance that meets your needs. More details upon application.
LEASE TERMS: 1 year lease
Security Deposit: Equal to 1 months rent
Rent Due Date: the 1st of each month
No smoking!
Income must be at least 3-4x rental amount.
Applications are processed one at the time on a first come, first serve basis.
Note that we are not able to hold properties for move-in dates beyond the available date.
House for rent
Single family residence
Available now
In unit laundry
What's special
Large fenced-in backyardAttached porch
- 45 days |
- -- |
- -- |
Zillow last checked:
Listing updated:
Travel times

Let’s turn your rent into credit progress
Build credit history with every on-time payment and get credit for the payment you’re already making.
Facts & features
Interior
Bedrooms & bathrooms
- Bedrooms: 3
- Bathrooms: 2
- Full bathrooms: 2
Appliances
- Included: Dishwasher, Dryer, Refrigerator, Stove, Washer
- Laundry: In Unit
Interior area
- Total interior livable area: 1,448 sqft
Property
Parking
- Details: Contact manager
Features
- Exterior features: Irrigation System, School Zone: Jeter Primary & Morris Avenue Intermediate
- Has private pool: Yes
- Pool features: Pool
- Fencing: Fenced Yard
Lot
- Features: Back Yard
Details
- Parcel number: 1003054000058000
Construction
Type & style
- Home type: SingleFamily
- Property subtype: Single Family Residence
Community & HOA
Community
- Features: Pool
- Security: Security System
Location
- Region: Opelika
Financial & listing details
- Lease term: Contact For Details
Nearby apartments for rent
Price history
| Date | Event | Price |
|---|---|---|
| 9/9/2026 | Listed for rent | $2,100+10.5%$1/sqft |
Source: Zillow Rentals Report a problem | ||
| 9/30/2024 | Listing removed | $1,900$1/sqft |
Source: Zillow Rentals Report a problem | ||
| 9/17/2024 | Price change | $1,900-5%$1/sqft |
Source: Zillow Rentals Report a problem | ||
| 8/9/2024 | Price change | $2,000-13%$1/sqft |
Source: Zillow Rentals Report a problem | ||
| 7/12/2024 | Listed for rent | $2,300$2/sqft |
Source: Zillow Rentals Report a problem | ||
| 7/9/2024 | Sold | $297,700-0.6%$206/sqft |
Source: LCMLS #168744 Report a problem | ||
| 5/30/2024 | Pending sale | $299,495$207/sqft |
Source: LCMLS #168744 Report a problem | ||
| 5/22/2024 | Price change | $299,4950%$207/sqft |
Source: LCMLS #168744 Report a problem | ||
| 5/10/2024 | Price change | $299,5000%$207/sqft |
Source: LCMLS #168744 Report a problem | ||
| 5/8/2024 | Price change | $299,6000%$207/sqft |
Source: LCMLS #168744 Report a problem | ||
| 5/6/2024 | Price change | $299,7000%$207/sqft |
Source: LCMLS #168744 Report a problem | ||
| 5/2/2024 | Price change | $299,8000%$207/sqft |
Source: LCMLS #168744 Report a problem | ||
| 4/10/2024 | Price change | $299,900-1.2%$207/sqft |
Source: LCMLS #168744 Report a problem | ||
| 4/3/2024 | Price change | $303,400-0.2%$210/sqft |
Source: LCMLS #168744 Report a problem | ||
| 3/25/2024 | Price change | $303,900-0.3%$210/sqft |
Source: LCMLS #168744 Report a problem | ||
| 3/19/2024 | Price change | $304,900-0.3%$211/sqft |
Source: LCMLS #168744 Report a problem | ||
| 2/12/2024 | Listed for sale | $305,900+2%$211/sqft |
Source: LCMLS #168744 Report a problem | ||
| 12/22/2023 | Listing removed | -- |
Source: LCMLS #167400 Report a problem | ||
| 12/20/2023 | Price change | $299,9000%$207/sqft |
Source: LCMLS #167400 Report a problem | ||
| 12/19/2023 | Listed for sale | $300,000+29.4%$207/sqft |
Source: LCMLS #167400 Report a problem | ||
| 5/14/2021 | Sold | $231,861$160/sqft |
Source: LCMLS #148426 Report a problem | ||