Picture yourself relaxing on your porch overlooking Pettibone Creek where birds and deer roam, or walking to Downtown Milford for dining, shopping, entertainment and festivals. Village Lane offers the quiet and solitude you seek along with a great small-town charm! The large living room with its vaulted ceiling and fireplace overlooks the creek for year-round nature views. There is a formal dining area and a breakfast nook right off the kitchen. The master suite has plenty of closet space and a private master bath. The second bedroom is an en suite with the laundry located conveniently in the hall on the upper floor. Downtown Milford has multiple parks, festivals, a farmers market and more.
Sold
$275,000
648 Village Ln, Milford, MI 48381
2beds
1,537sqft
Condominium
Built in 2004
-- sqft lot
$276,500 Zestimate®
$179/sqft
$2,427 Estimated rent
Home value
$276,500
$263,000 - $290,000
$2,427/mo
Zestimate® history
Owner options
List your home for rent
$2,427/mo
Rent Zestimate®
Find your next renter with Zillow Rental Manager. Plus, with online applications, you can quickly screen prospective tenants – for free.
$2,427/mo
Rent Zestimate®
Refinance and save
$2,214/mo
Est. payment
Refinancing to a lower rate could help reduce your monthly payments and save thousands over the life of the loan.
$2,214/mo
Est. payment
Explore your selling options
Work with a Zillow partner agent
Leverage their expertise and Zillow's premium Showcase listings to get your home seen by more buyers.
Get startedList with your own agent
Get your home in front of millions of buyers by listing it on Zillow.
Learn how to do itSell it yourself
Take full control of how buyers see your home on Zillow by listing For Sale by Owner (FSBO).
List your homeWhat's special
Zillow last checked:
Listing updated:
Listed by:
Jay Harrison 248-343-3768,
Keller Williams Ann Arbor Mrkt
Bought with:
Deidre Boudreau
Source: MichRIC,MLS#: 26020670
Facts & features
Interior
Bedrooms & bathrooms
- Bedrooms: 2
- Bathrooms: 3
- Full bathrooms: 2
- 1/2 bathrooms: 1
Primary bedroom
- Level: Upper
Bedroom 2
- Level: Upper
Primary bathroom
- Level: Upper
Bathroom 1
- Level: Main
Bathroom 3
- Level: Upper
Dining area
- Level: Main
Dining room
- Level: Main
Kitchen
- Level: Main
Living room
- Level: Main
Heating
- Forced Air
Cooling
- Central Air
Appliances
- Included: Dishwasher, Dryer, Microwave, Oven, Refrigerator, Washer
- Laundry: In Hall, Upper Level
Features
- Center Island, Eat-in Kitchen, Pantry
- Flooring: Carpet, Linoleum, Tile
- Windows: Insulated Windows
- Basement: Partial
- Number of fireplaces: 1
- Fireplace features: Family Room, Gas Log
Interior area
- Total structure area: 1,537
- Total interior livable area: 1,537 sqft
- Finished area below ground: 0
Property
Parking
- Total spaces: 2
- Parking features: Tandem, Garage Faces Rear, Garage Door Opener, Attached
- Garage spaces: 2
Features
- Stories: 2
- Exterior features: Balcony
- Waterfront features: Stream/Creek
Lot
- Size: 6.4 Acres
- Features: Sidewalk, Ground Cover, Shrubs/Hedges
Details
- Parcel number: 1603479069
Construction
Type & style
- Home type: Condo
- Architectural style: Colonial
- Property subtype: Condominium
Materials
- Brick
- Roof: Asphalt
Condition
- New construction: No
- Year built: 2004
Utilities & green energy
- Sewer: Public Sewer
- Water: Public
- Utilities for property: Natural Gas Connected, Cable Connected
Community & HOA
Community
- Security: Fire Sprinkler System, Smoke Detector(s)
- Subdivision: Uptown Village at Milford
HOA
- Has HOA: Yes
- Services included: Water, Trash, Snow Removal, Maintenance Grounds
- HOA fee: $400 monthly
- HOA phone: 734-285-4442
Location
- Region: Milford
Financial & listing details
- Price per square foot: $179/sqft
- Tax assessed value: $91,710
- Annual tax amount: $3,970
- Date on market: 5/8/2026
- Listing terms: Cash,VA Loan,Conventional
Price history
| Date | Event | Price |
|---|---|---|
| 5/29/2026 | Sold | $275,000+1.9%$179/sqft |
Source:  MichRIC #26020670 Report a problem MichRIC #26020670 Report a problem | ||
| 5/14/2026 | Pending sale | $269,900$176/sqft |
Source: MichRIC #26020670 Report a problem | ||
| 5/8/2026 | Listed for sale | $269,900$176/sqft |
Source: MichRIC #26020670 Report a problem | ||
| 2/11/2025 | Listing removed | $1,900$1/sqft |
Source: Zillow Rentals Report a problem | ||
| 1/14/2025 | Listed for rent | $1,900$1/sqft |
Source: Zillow Rentals Report a problem | ||
| 5/28/2023 | Listing removed | -- |
Source: Zillow Rentals Report a problem | ||
| 5/14/2023 | Listed for rent | $1,900$1/sqft |
Source: Zillow Rentals Report a problem | ||
Public tax history
Tax history is unavailable.
Neighborhood: 48381
Nearby homes
- $205,0002 bd3 ba1.5k sqft670 Village Ln, Milford, MI 48381Sold

- $225,0002 bd3 ba1.6k sqft662 Village Ln, Milford, MI 48381Sold
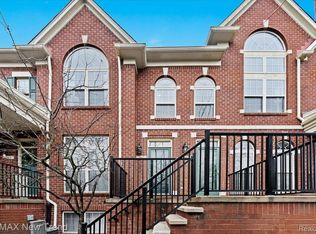
- $565,0004 bd4 ba3.5k sqft1279 Yosemite Valley Dr, Milford, MI 48381Sold
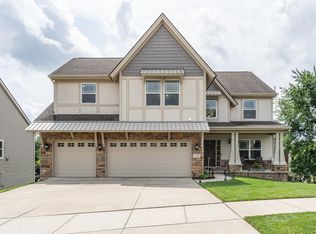
- $522,0004 bd2 ba2.1k sqft1283 Yosemite Valley Dr, Milford, MI 48381Off Market
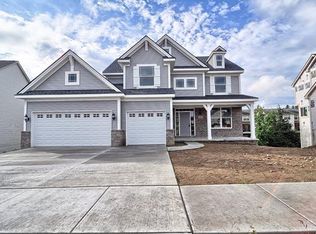
- $523,7004 bd2 ba2.4k sqft1287 Yosemite Valley Dr, Milford, MI 48381Off Market
- $601,8004 bd3 ba2.4k sqft1275 Yosemite Valley Dr, Milford, MI 48381Off Market
- $258,0002 bd3 ba1.5k sqft627 Village Ln, Milford, MI 48381Off Market
- $473,0004 bd3 ba2k sqft1291 Yosemite Valley Dr, Milford, MI 48381Off Market
Nearby schools
GreatSchools rating
- 8/10Muir Middle SchoolGrades: 5-8Distance: 0.4 mi
- 8/10Milford High SchoolGrades: 7-12Distance: 1.6 mi
- 6/10Heritage Elementary SchoolGrades: K-5Distance: 1.5 mi
Get a cash offer in 3 minutes
Find out how much your home could sell for in as little as 3 minutes with a no-obligation cash offer.
Estimated market value
$276,500
Get a cash offer in 3 minutes
Find out how much your home could sell for in as little as 3 minutes with a no-obligation cash offer.
Estimated market value
$276,500
- Michigan
- Oakland County
- Milford
- 48381
- 648 Village Ln
Nearby cities
Nearby zip codes
Other Milford Topics
