Architecturally striking Craftsman-style home with elegant Queen Anne influences, highlighted by a signature turret and inviting wraparound porch. Privately set with a long driveway and beautifully landscaped grounds, this exceptional Martinez property enjoys peaceful hill views and a wonderful sense of privacy. The home features 4 bedrooms, 4.5 bathrooms, and a large bonus room ideal for a fifth bedroom, office, or media space. Multiple living areas with three fireplaces provide warmth and character throughout. The spacious kitchen with a six-burner stove and double ovens offers plenty of room for cooking and gathering. Step outside to enjoy resort-style living with a pool, patio, and barbecue area, perfect for entertaining and relaxing. Additional highlights include an attached two-car garage, plus a detached two-car garage and two school district options, offering added flexibility.
Sold for $2,400,000
$2,400,000
648 Vine Hill Way, Martinez, CA 94553
4beds
4,078sqft
Single Family Residence
Built in ----
1.47 Acres Lot
$2,379,100 Zestimate®
$589/sqft
$7,465 Estimated rent
Home value
$2,379,100
$2.14M - $2.64M
$7,465/mo
Zestimate® history
Owner options
List your home for rent
$7,465/mo
Rent Zestimate®
Find your next renter with Zillow Rental Manager. Plus, with online applications, you can quickly screen prospective tenants – for free.
$7,465/mo
Rent Zestimate®
Refinance and save
$15,234/mo
Est. payment
Refinancing to a lower rate could help reduce your monthly payments and save thousands over the life of the loan.
$15,234/mo
Est. payment
Explore your selling options
Work with a Zillow partner agent
Leverage their expertise and Zillow's premium Showcase listings to get your home seen by more buyers.
Get startedList with your own agent
Get your home in front of millions of buyers by listing it on Zillow.
Learn how to do itSell it yourself
Take full control of how buyers see your home on Zillow by listing For Sale by Owner (FSBO).
List your homeWhat's special
Attached two-car garageDetached two-car garagePeaceful hill viewsBeautifully landscaped groundsBarbecue areaSignature turretThree fireplaces
Zillow last checked:
Listing updated:
Listed by:
Fatemah A. Nikchehi DRE #01703928 415-756-4418,
eXp Realty of Northern CA Inc. 888-832-7179
Bought with:
Gabriele Orbell, DRE #01768342
Keller Williams Realty-East Ba
Source: SFAR,MLS#: 426108283 Originating MLS: San Francisco Association of REALTORS
Originating MLS: San Francisco Association of REALTORSFacts & features
Interior
Bedrooms & bathrooms
- Bedrooms: 4
- Bathrooms: 5
- Full bathrooms: 4
- 1/2 bathrooms: 1
Rooms
- Room types: Living Room
Primary bedroom
- Features: Balcony, Sitting Area, Walk-In Closet
- Area: 0
- Dimensions: 0 x 0
Bedroom 1
- Area: 0
- Dimensions: 0 x 0
Bedroom 2
- Area: 0
- Dimensions: 0 x 0
Bedroom 3
- Area: 0
- Dimensions: 0 x 0
Bedroom 4
- Area: 0
- Dimensions: 0 x 0
Primary bathroom
- Features: Double Vanity, Shower Stall(s), Soaking Tub
Bathroom
- Features: Tub w/Shower Over
Dining room
- Features: Formal Area
- Level: Main
- Area: 0
- Dimensions: 0 x 0
Family room
- Area: 0
- Dimensions: 0 x 0
Kitchen
- Features: Breakfast Area, Kitchen Island, Pantry Closet
- Level: Main
- Area: 0
- Dimensions: 0 x 0
Living room
- Level: Main
- Area: 0
- Dimensions: 0 x 0
Heating
- Central
Cooling
- Central Air
Appliances
- Included: Dishwasher, Double Oven, Gas Cooktop
- Laundry: Hookups Only
Features
- Flooring: Carpet, Laminate, Simulated Wood, Tile
- Number of fireplaces: 3
- Fireplace features: Family Room, Living Room, Master Bedroom
Interior area
- Total structure area: 4,078
- Total interior livable area: 4,078 sqft
Property
Parking
- Total spaces: 4
- Parking features: Attached, Detached, Independent, On Site (Single Family Only)
- Attached garage spaces: 4
Features
- Stories: 2
- Patio & porch: Rear Porch, Front Porch
- Exterior features: Balcony
- Pool features: Gas Heat
- Fencing: Fenced,Other
- Has view: Yes
- View description: Hills
Lot
- Size: 1.47 Acres
- Features: Private
Details
- Parcel number: 155060013
- Special conditions: Standard
Construction
Type & style
- Home type: SingleFamily
- Architectural style: Craftsman,Victorian
- Property subtype: Single Family Residence
Materials
- Wood Siding
- Roof: Composition,Shingle
Utilities & green energy
- Water: Public
- Utilities for property: Public
Community & HOA
HOA
- Has HOA: No
Location
- Region: Martinez
- Elevation: 0
Financial & listing details
- Price per square foot: $589/sqft
- Tax assessed value: $1,358,417
- Annual tax amount: $14,876
- Price range: $2.4M - $2.4M
- Date on market: 3/9/2026
- Cumulative days on market: 18 days
- Listing terms: Cash,Conventional
- Total actual rent: 0
Price history
| Date | Event | Price |
|---|---|---|
| 4/21/2026 | Sold | $2,400,000-2%$589/sqft |
Source:  SFAR #426108283 Report a problem SFAR #426108283 Report a problem | ||
| 3/31/2026 | Pending sale | $2,450,000$601/sqft |
Source: SFAR #426108283 Report a problem | ||
| 3/9/2026 | Listed for sale | $2,450,000+133.9%$601/sqft |
Source: SFAR #426108283 Report a problem | ||
| 5/31/2013 | Sold | $1,047,500-4.8%$257/sqft |
Source:  CCAR #40596363 Report a problem CCAR #40596363 Report a problem | ||
| 1/26/2013 | Price change | $1,099,875-6.4%$270/sqft |
Source: RE/MAX ACCORD #40596363 Report a problem | ||
| 11/18/2012 | Listed for sale | $1,175,500+434.3%$288/sqft |
Source: RE/MAX ACCORD #40596363 Report a problem | ||
| 9/6/1996 | Sold | $220,000$54/sqft |
Source: Public Record Report a problem | ||
Public tax history
| Year | Property taxes | Tax assessment |
|---|---|---|
| 2025 | $14,876 -8% | $1,358,417 +2% |
| 2024 | $16,169 +1.7% | $1,331,782 +2% |
| 2023 | $15,901 +1.7% | $1,305,670 +2% |
| 2022 | $15,634 +1.8% | $1,280,069 +2% |
| 2021 | $15,355 +1.4% | $1,254,970 +1% |
| 2020 | $15,141 +1.2% | $1,242,103 +2% |
| 2019 | $14,962 +2.7% | $1,217,749 +2% |
| 2018 | $14,568 +1.3% | $1,193,872 +2% |
| 2017 | $14,378 +7.4% | $1,170,464 +2% |
| 2016 | $13,387 +7.3% | $1,147,514 +1.5% |
| 2015 | $12,472 | $1,130,278 +7.4% |
| 2014 | $12,472 | $1,052,255 +35.5% |
| 2013 | -- | $776,561 +2% |
| 2012 | -- | $761,336 +2% |
| 2011 | -- | $746,409 +0.8% |
| 2010 | -- | $740,832 -0.2% |
| 2009 | -- | $742,593 +2% |
| 2008 | -- | $728,034 +2% |
| 2007 | -- | $713,760 +2% |
| 2006 | -- | $699,766 +2% |
| 2005 | -- | $686,046 +2% |
| 2004 | -- | $672,595 +1.9% |
| 2003 | -- | $660,269 +2% |
| 2002 | -- | $647,324 +2% |
| 2001 | -- | $634,633 |
Find assessor info on the county website
Neighborhood: 94553
Nearby homes
- $806,5002 bd2 ba1.1k sqft650 Vine Hill Way, Martinez, CA 94553Off Market

- $955,6003 bd2 ba1.3k sqft670 Vine Hill Way, Martinez, CA 94553Off Market
- $1,052,8003 bd2 ba1.3k sqft646 Vine Hill Way, Martinez, CA 94553Off Market

- $1,288,0004 bd3 ba2.6k sqft642 Vine Hill Way, Martinez, CA 94553Sold
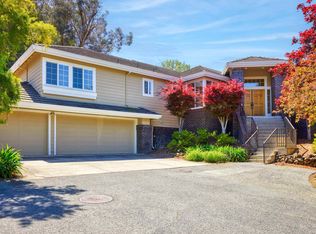
- $1,304,6005 bd3 ba2.6k sqft644 Vine Hill Way, Martinez, CA 94553Off Market
- $745,0002 bd1 ba915 sqft680 Vine Hill Way, Martinez, CA 94553Sold
- $1,152,9004 bd2 ba2k sqft105 Costanza Dr, Martinez, CA 94553Off Market
- $1,432,2004 bd3 ba2.5k sqft640 Vine Hill Way, Martinez, CA 94553Off Market
Nearby schools
GreatSchools rating
- 8/10John Swett Elementary SchoolGrades: K-5Distance: 0.9 mi
- 7/10Martinez Junior High SchoolGrades: 6-8Distance: 2.5 mi
- 8/10Alhambra Senior High SchoolGrades: 9-12Distance: 2 mi
Get a cash offer in 3 minutes
Find out how much your home could sell for in as little as 3 minutes with a no-obligation cash offer.
Estimated market value
$2,379,100
Get a cash offer in 3 minutes
Find out how much your home could sell for in as little as 3 minutes with a no-obligation cash offer.
Estimated market value
$2,379,100
- California
- Contra Costa County
- Martinez
- 94553
- 648 Vine Hill Way
Nearby cities
Nearby zip codes
Other Martinez Topics
