Discover the epitome of downtown modern living in this sophisticated loft-style condo, nestled within the highly coveted "Village Walk" neighborhood.
As you step inside, you'll be greeted by a thoughtfully designed layout. The ground level entrance provides immediate access to a spacious 3rd bedroom, complete with its own private attached bathroom. This versatile space can serve as a guest suite, home office, or a cozy retreat for family and friends.
The heart of this home is the spacious kitchen, boasting a breakfast bar, stainless steel refrigerator, brand new dishwasher, a gas stove, and recently upgraded floors and paint throughout. Whether you're a culinary enthusiast or simply enjoy entertaining, this kitchen is sure to delight.
The open living room area seamlessly connects to a private balcony, offering an inviting space to relax and enjoy the outdoors. It's the perfect spot for morning coffee or evening cocktails with a view of the serene surroundings. Upstairs, you'll find the master bedroom, complete with a private patio and a generous walk-in closet. A second bedroom and a full hall bathroom round out the second floor living spaces, providing comfort and privacy for all occupants. Practicality meets convenience with a dedicated laundry area equipped for full-sized washer and dryer, a storage closet, and direct access to the 2-car side-by-side garage on the ground level. The "Village Walk" community offers more than just a home; it provides a lifestyle. Beautifully maintained grounds feature a playground for the little ones, a community pool and two relaxing spas for your enjoyment, as well as a BBQ area for outdoor gatherings. Plus, the monthly HOA fee covers trash removal, building maintenance, and earthquake insurance, ensuring peace of mind for homeowners. Situated in the heart of the action, this home is just a short distance away from colleges, the Metrolink station, shops, and restaurants, making it an ideal choice for those seeking the convenience of urban living. Don't miss the opportunity to make this "Prime Village Walk Loft Unit" your new home, where modernity and comfort harmonize to create the ultimate living experience in the heart of the city. Schedule a viewing today and embark on a journey to your dream urban lifestyle.
Sold for $785,000
Listed by: Vista Sotheby's International • Gloria Calderon • Contact: 626-484-7798
Bought with: COMPASS
$785,000
648 W 1st St, Claremont, CA 91711
3beds
1,658sqft
Condominium
Built in 2004
-- sqft lot
$837,100 Zestimate®
$473/sqft
$3,939 Estimated rent
Home value
$837,100
$795,000 - $879,000
$3,939/mo
Zestimate® history
Owner options
List your home for rent
$3,939/mo
Rent Zestimate®
Find your next renter with Zillow Rental Manager. Plus, with online applications, you can quickly screen prospective tenants – for free.
$3,939/mo
Rent Zestimate®
Refinance and save
$5,434/mo
Est. payment
Refinancing to a lower rate could help reduce your monthly payments and save thousands over the life of the loan.
$5,434/mo
Est. payment
Explore your selling options
Work with a Zillow partner agent
Leverage their expertise and Zillow's premium Showcase listings to get your home seen by more buyers.
Get startedList with your own agent
Get your home in front of millions of buyers by listing it on Zillow.
Learn how to do itSell it yourself
Take full control of how buyers see your home on Zillow by listing For Sale by Owner (FSBO).
List your homeWhat's special
Spacious kitchenPrivate balconyGuest suiteStorage closetFull-sized washerPrivate patioMaster bedroom
Zillow last checked:
Listing updated:
Listed by:
Gloria Calderon DRE #01797883 626-484-7798,
Vista Sotheby's International,
Victoria Alvarez DRE #02092930 909-445-8650,
Vista Sotheby's International
Bought with:
Maureen Haney, DRE #01169487
COMPASS
Source: CRMLS,MLS#: CV23158381 Originating MLS: California Regional MLS
Originating MLS: California Regional MLSFacts & features
Interior
Bedrooms & bathrooms
- Bedrooms: 3
- Bathrooms: 3
- Full bathrooms: 2
- 3/4 bathrooms: 1
- Main level bathrooms: 1
- Main level bedrooms: 1
Rooms
- Room types: Bedroom, Entry/Foyer, Kitchen, Living Room, Primary Bedroom, Other
Bedroom
- Features: Bedroom on Main Level
Bathroom
- Features: Dual Sinks, Separate Shower, Tub Shower
Kitchen
- Features: Granite Counters, Kitchen Island, Kitchen/Family Room Combo
Other
- Features: Walk-In Closet(s)
Heating
- Central
Cooling
- Central Air
Appliances
- Included: Dishwasher, Disposal, Gas Range, Microwave, Refrigerator, Dryer, Washer
- Laundry: Washer Hookup, Inside, Laundry Closet
Features
- Breakfast Bar, Built-in Features, Balcony, Granite Counters, High Ceilings, Open Floorplan, Bedroom on Main Level, Walk-In Closet(s)
- Flooring: Laminate
- Windows: Blinds, Double Pane Windows
- Has fireplace: No
- Fireplace features: None
- Common walls with other units/homes: 2+ Common Walls
Interior area
- Total interior livable area: 1,658 sqft
Property
Parking
- Total spaces: 2
- Parking features: Direct Access, Garage, Garage Door Opener
- Attached garage spaces: 2
Features
- Levels: Two
- Stories: 2
- Entry location: Main Floor
- Patio & porch: None
- Pool features: Association
- Has spa: Yes
- Spa features: Association
- Fencing: None
- Has view: Yes
- View description: Neighborhood
Lot
- Size: 0.61 Acres
- Features: Walkstreet
Details
- Parcel number: 8313027056
- Zoning: CL
- Special conditions: Standard
Construction
Type & style
- Home type: Condo
- Property subtype: Condominium
- Attached to another structure: Yes
Materials
- Stucco
- Foundation: Slab
Condition
- Updated/Remodeled
- New construction: No
- Year built: 2004
Utilities & green energy
- Sewer: Public Sewer
- Water: Private
- Utilities for property: Electricity Connected, Natural Gas Connected, Sewer Connected, Water Connected
Community & HOA
Community
- Features: Park, Storm Drain(s), Street Lights, Suburban, Sidewalks
HOA
- Has HOA: Yes
- Amenities included: Picnic Area, Playground, Pool, Spa/Hot Tub
- HOA fee: $375 monthly
- HOA name: Village Walk
- HOA phone: 909-399-3103
Location
- Region: Claremont
Financial & listing details
- Price per square foot: $473/sqft
- Tax assessed value: $800,700
- Annual tax amount: $9,859
- Date on market: 8/25/2023
- Cumulative days on market: 45 days
- Listing terms: Cash,Cash to New Loan,Submit
- Inclusions: Refrigerator, stove, washer & dryer
Price history
| Date | Event | Price |
|---|---|---|
| 10/24/2023 | Sold | $785,000$473/sqft |
Source:  CRMLS #CV23158381 Report a problem CRMLS #CV23158381 Report a problem | ||
| 10/18/2023 | Pending sale | $785,000$473/sqft |
Source: CRMLS #CV23158381 Report a problem | ||
| 10/11/2023 | Contingent | $785,000$473/sqft |
Source: CRMLS #CV23158381 Report a problem | ||
| 8/25/2023 | Listed for sale | $785,000+77.2%$473/sqft |
Source: CRMLS #CV23158381 Report a problem | ||
| 1/4/2005 | Sold | $443,000$267/sqft |
Source: Public Record Report a problem | ||
Public tax history
| Year | Property taxes | Tax assessment |
|---|---|---|
| 2025 | $9,859 +2.8% | $800,700 +2% |
| 2024 | $9,588 +12.1% | $785,000 +12.8% |
| 2023 | $8,556 +1.6% | $696,149 +2% |
| 2022 | $8,419 +1.5% | $682,500 +2% |
| 2021 | $8,291 +2.8% | $669,119 +1% |
| 2020 | $8,068 | $662,259 +2% |
| 2019 | $8,068 +4.2% | $649,274 +2.1% |
| 2018 | $7,744 | $636,000 +5.6% |
| 2017 | $7,744 +6.1% | $602,000 +9.7% |
| 2016 | $7,301 +11.6% | $549,000 +6% |
| 2015 | $6,540 +4.8% | $518,000 |
| 2014 | $6,241 | $518,000 +24.7% |
| 2012 | -- | $415,500 |
| 2011 | -- | $415,500 |
| 2010 | -- | $415,500 -11.7% |
| 2009 | -- | $470,800 -14.6% |
| 2008 | -- | $551,412 +2% |
| 2007 | -- | $540,600 +2% |
| 2006 | -- | $530,000 +2838.2% |
| 2005 | -- | $18,038 |
Find assessor info on the county website
Neighborhood: Village
Nearby homes
- $761,4002 bd2 ba1.6k sqft644 W 1st St, Claremont, CA 91711Off Market
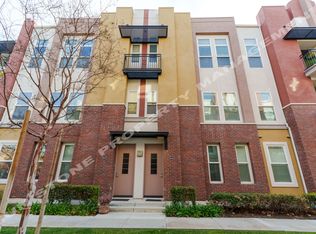
- $719,8002 bd3 ba1.6k sqft626 W 1st St, Claremont, CA 91711Off Market
- $788,0003 bd3 ba1.6k sqft620 W 1st St, Claremont, CA 91711Off Market

- $760,5002 bd3 ba1.6k sqft654 W 1st St, Claremont, CA 91711Off Market
- $698,9002 bd2 ba1.6k sqft652 W 1st St #22, Claremont, CA 91711Off Market
- $788,7002 bd3 ba1.6k sqft650 W 1st St, Claremont, CA 91711Off Market
- $748,9002 bd3 ba1.6k sqft646 W 1st St #25, Claremont, CA 91711Off Market
- $810,7002 bd2 ba1.6k sqft642 W 1st St, Claremont, CA 91711Off Market
Nearby schools
GreatSchools rating
- 10/10Sycamore Elementary SchoolGrades: K-6Distance: 0.6 mi
- 9/10El Roble Intermediate SchoolGrades: 7-8Distance: 0.6 mi
- 9/10Claremont High SchoolGrades: 9-12Distance: 1.3 mi
Schools provided by the listing agent
- Elementary: Sycamore
- Middle: El Roble
- High: Claremont
Source: CRMLS. This data may not be complete. We recommend contacting the local school district to confirm school assignments for this home.
Get a cash offer in 3 minutes
Find out how much your home could sell for in as little as 3 minutes with a no-obligation cash offer.
Estimated market value
$837,100
Get a cash offer in 3 minutes
Find out how much your home could sell for in as little as 3 minutes with a no-obligation cash offer.
Estimated market value
$837,100
Nearby cities
Nearby neighborhoods
Nearby zip codes
Other Claremont Topics
