Skip main navigation
Closed
  • $425,000

    648 W Aldine Ave APT 1, Chicago, IL 60657

    2beds
    1,300sqft
    Condominium, Single Family Residence
    Built in ----
    -- sqft lot
    $511,900 Zestimate®
    $327/sqft
    $3,242 Estimated rent

    Home value

    $511,900

    $476,000 - $553,000

    $3,242/mo

    Zestimate® history
    Loading
    Loading...

    Owner options

    List your home for rent

    $3,242/mo

    Rent Zestimate®

    Find your next renter with Zillow Rental Manager. Plus, with online applications, you can quickly screen prospective tenants – for free.

    Learn more

    $3,242/mo

    Rent Zestimate®

    Refinance and save

    $3,442/mo

    Est. payment

    Refinancing to a lower rate could help reduce your monthly payments and save thousands over the life of the loan.

    See today's rates

    $3,442/mo

    Est. payment

    Explore your selling options

    Work with a Zillow partner agent

    Leverage their expertise and Zillow's premium Showcase listings to get your home seen by more buyers.

    Get started

    List with your own agent

    Get your home in front of millions of buyers by listing it on Zillow.

    Learn how to do it

    Sell it yourself

    Take full control of how buyers see your home on Zillow by listing For Sale by Owner (FSBO).

    List your home

    What's special

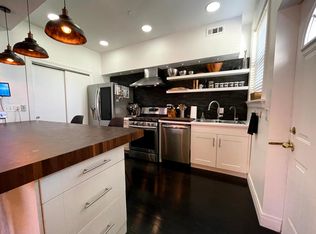
    Step into the warm embrace of this sun-drenched Lakeview East gem, where vintage charm meets modern luxury! Imagine curling up by the flickering gas fireplace in the expansive living room, bathed in natural light pouring in through the windows. The beautifully maintained hardwood floors glow beneath your feet, and the crown molding adds a touch of timeless elegance to the soaring ceilings. The heart of the home is the stunning BRAND NEW open kitchen, perfect for culinary creations. new stainless steel appliances shine, and ample counter space (quartz) invites cooking with a crowd. The adjacent dining room is ready for memorable meals with loved ones. Retreat to the serene den/sunroom, a peaceful haven with a separate entrance. This versatile space is ideal as a home office, reading nook, or yoga studio. The primary bedroom is a tranquil oasis, boasting tons of closet space. The second bedroom is equally inviting, with plenty of room for a WFH space or guest suite. The BRAND NEW bathroom feels like a spa with brand new fixtures, a rain shower head, clean modern tile, a new vanity, and a medicine cabinet for additional storage. Enjoy the ultimate convenience with in-unit laundry, HVAC system. Plus, rest easy knowing your car is secure in the dedicated deeded parking space. The unit comes with additional private storage located in the basement. The best of Lakeview is at your doorstep. Stroll along the lakefront path, explore trendy shops and restaurants, or hop on public transportation. This incredible location has it all!

    Zillow last checked:

    Listing updated:

    Listing courtesy of:

    Danny Lewis 312-242-1000,

    Dream Town Real Estate,

    Gerardo Tapia-Quiroz,

    Dream Town Real Estate

    Bought with:

    Gabriella Rastelli

    Keller Williams ONEChicago

    Source: MRED as distributed by MLS GRID,MLS#: 12174084MLS Logo

    Facts & features

    Interior

    Bedrooms & bathrooms
    • Bedrooms: 2
    • Bathrooms: 1
    • Full bathrooms: 1
    Primary bedroom
    • Features: Flooring (Hardwood), Window Treatments (Blinds)
    • Level: Main
    • Area: 198 Square Feet
    • Dimensions: 18X11
    Bedroom 2
    • Features: Flooring (Hardwood), Window Treatments (Blinds)
    • Level: Main
    • Area: 143 Square Feet
    • Dimensions: 13X11
    Dining room
    • Features: Flooring (Hardwood), Window Treatments (Blinds)
    • Level: Main
    • Area: 168 Square Feet
    • Dimensions: 14X12
    Kitchen
    • Features: Kitchen (Eating Area-Breakfast Bar), Flooring (Ceramic Tile), Window Treatments (Blinds)
    • Level: Main
    • Area: 96 Square Feet
    • Dimensions: 12X08
    Living room
    • Features: Flooring (Hardwood), Window Treatments (Blinds)
    • Level: Main
    • Area: 168 Square Feet
    • Dimensions: 14X12
    Sun room
    • Features: Flooring (Hardwood), Window Treatments (Blinds)
    • Level: Main
    • Area: 60 Square Feet
    • Dimensions: 10X06
    Heating
    • Natural Gas, Forced Air
    Cooling
    • Central Air
    Appliances
    • Included: Range, Microwave, Dishwasher, Refrigerator, Washer, Dryer, Stainless Steel Appliance(s)
    Features
    • Flooring: Hardwood
    • Basement: None
    • Number of fireplaces: 1
    • Fireplace features: Gas Log, Living Room
    Interior area
    • Total structure area: 0
    • Total interior livable area: 1,300 sqft

    Property

    Parking
    • Total spaces: 1
    • Parking features: Assigned, Off Alley, On Site, Other
    Accessibility
    • Accessibility features: No Disability Access
    Details
    • Additional parcels included: 14213090681016
    • Parcel number: 14213090681002
    • Special conditions: None

    Construction

    Type & style
    • Home type: Condo
    • Property subtype: Condominium, Single Family Residence
    Materials
    • Brick
    Condition
    • New construction: No

    Utilities & green energy

    • Sewer: Public Sewer
    • Water: Lake Michigan

    Community & neighborhood

    Location
    • Region: Chicago

    HOA & financial

    HOA
    • Has HOA: Yes
    • HOA fee: $440 monthly
    • Services included: None

    Other

    Other facts
    • Listing terms: Conventional
    • Ownership: Condo

    Price history

    DateEventPrice
    10/30/2024Sold$425,000$327/sqft
    Source: MRED as distributed by MLS GRID #12174084 Report a problem
    10/21/2015Listing removed$2,125$2/sqft
    Source: Dwell Chicago Inc Report a problem
    9/29/2015Price change$2,125-1.2%$2/sqft
    Source: Dwell Chicago Inc Report a problem
    9/10/2015Price change$2,150-1.1%$2/sqft
    Source: DwellChicago Inc Report a problem
    8/27/2015Price change$2,175-1.1%$2/sqft
    Source: Dwell Chicago Inc. Report a problem
    6/25/2015Listed for rent$2,200+6%$2/sqft
    Source: Dwell Chicago Inc. Report a problem
    5/16/2014Listing removed$2,075$2/sqft
    Source: Dwell Chicago Inc. Report a problem
    5/3/2014Price change$2,075-1.2%$2/sqft
    Source: Dwell Chicago Inc. Report a problem
    3/25/2014Listed for rent$2,100+13.5%$2/sqft
    Source: Dwell Chicago Inc. Report a problem
    7/22/2012Listing removed$1,850$1/sqft
    Source: Dwell Chicago Inc. Report a problem
    7/17/2012Listed for rent$1,850+2.8%$1/sqft
    Source: Dwell Chicago Inc. Report a problem
    8/23/2011Listing removed$1,800$1/sqft
    Source: Dwell Chicago Inc. Report a problem
    7/27/2011Price change$1,800-2.7%$1/sqft
    Source: Dwell Chicago Inc. Report a problem
    7/7/2011Listed for rent$1,850$1/sqft
    Source: Dwell Chicago Inc. Report a problem

    Public tax history

    YearProperty taxesTax assessment
    2014$4,436 +2.3%$26,476
    2013$4,337 +0.8%$26,476
    2012$4,303 -5.6%$26,476 -17.7%
    2011$4,558 +2.5%$32,165
    2010$4,445 +8.7%$32,165
    2009$4,090 +10.9%$32,165 -0.8%
    2008$3,688 +11.5%$32,421
    2007$3,306 +6%$32,421
    2006$3,118 -5.1%$32,421 +29.2%
    2005$3,287 +1.9%$25,091
    2004$3,225 +4.5%$25,091
    2003$3,088 $25,091

    Find assessor info on the county website

    Neighborhood: Lake View

    Nearby schools

    GreatSchools rating
    Schools provided by the listing agent
    • District: 299

    Source: MRED as distributed by MLS GRID. This data may not be complete. We recommend contacting the local school district to confirm school assignments for this home.

    Get a cash offer in 3 minutes
    Find out how much your home could sell for in as little as 3 minutes with a no-obligation cash offer.
    Estimated market value
    $511,900
    Get a cash offer in 3 minutes
    Find out how much your home could sell for in as little as 3 minutes with a no-obligation cash offer.
    Estimated market value
    $511,900