Skip main navigation
Closed
  • $560,000

    648 W Belden Ave APT B, Chicago, IL 60614

    2beds
    1,350sqft
    Townhouse, Single Family Residence
    Built in 1968
    -- sqft lot
    $698,500 Zestimate®
    $415/sqft
    $3,537 Estimated rent

    Home value

    $698,500

    $587,000 - $838,000

    $3,537/mo

    Zestimate® history
    Loading
    Loading...

    Owner options

    List your home for rent

    $3,537/mo

    Rent Zestimate®

    Find your next renter with Zillow Rental Manager. Plus, with online applications, you can quickly screen prospective tenants – for free.

    Learn more

    $3,537/mo

    Rent Zestimate®

    Refinance and save

    $4,197/mo

    Est. payment

    Refinancing to a lower rate could help reduce your monthly payments and save thousands over the life of the loan.

    See today's rates

    $4,197/mo

    Est. payment

    Explore your selling options

    Work with a Zillow partner agent

    Leverage their expertise and Zillow's premium Showcase listings to get your home seen by more buyers.

    Get started

    List with your own agent

    Get your home in front of millions of buyers by listing it on Zillow.

    Learn how to do it

    Sell it yourself

    Take full control of how buyers see your home on Zillow by listing For Sale by Owner (FSBO).

    List your home

    What's special

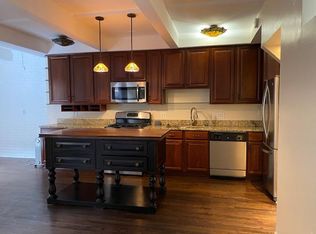
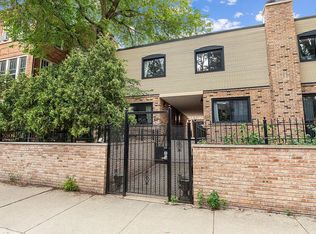
    Step into the heart of Lincoln Park with this rare three-level townhome at the corner of Lincoln and Belden. Featuring 2 bedrooms, 2 full baths, and a finished lower level, this home offers the space and flexibility so many city buyers are searching for. Enjoy two private outdoor spaces -a sunny first-floor patio ideal for grilling and entertaining, plus a second-level balcony perfect for morning coffee or an evening glass of wine. With your dedicated parking space just outside your door, daily convenience is built right in. When it's time to step out, you'll be surrounded by some of Chicago's most vibrant nightlife and dining-popular bars and clubs line Lincoln Avenue, while the shops, cafes, and restaurants of Armitage and Clark are just a short stroll away. Spend weekends at the Lincoln Park Zoo, Oz Park, or the lakefront trails, all just minutes from home. With easy access to the CTA Red, Brown, and Purple Lines, you'll enjoy seamless citywide connectivity. This is more than just a townhome-it's a Lincoln Park lifestyle, combining space, location, and energy in one of Chicago's most sought-after neighborhoods. 2023 Taxes are $8485.35 and include a HO exemption. Monthly HOA fees are $258 and do not include heat. Rentals and pets are allowed. Furnace and Central air are newer! Rheem HWT new in 2020. All new wiring in home. Windows, deck and patio doors installed in 2016.Roof new approx 2018. Central air unit located on roof. HOA reserves are $20,000

    Zillow last checked:

    Listing updated:

    Listing courtesy of:

    Ralph Milito 847-692-5522,

    @properties Christie's International Real Estate

    Bought with:

    James Ziltz

    Jameson Sotheby's Intl Realty

    Source: MRED as distributed by MLS GRID,MLS#: 12511277MLS Logo

    Facts & features

    Interior

    Bedrooms & bathrooms
    • Bedrooms: 2
    • Bathrooms: 2
    • Full bathrooms: 2
    Primary bedroom
    • Features: Flooring (Carpet), Window Treatments (All)
    • Level: Second
    • Area: 154 Square Feet
    • Dimensions: 14X11
    Bedroom 2
    • Features: Flooring (Carpet), Window Treatments (All)
    • Level: Second
    • Area: 110 Square Feet
    • Dimensions: 11X10
    Dining room
    • Features: Flooring (Hardwood), Window Treatments (All)
    • Level: Main
    • Area: 110 Square Feet
    • Dimensions: 11X10
    Family room
    • Features: Flooring (Carpet), Window Treatments (All)
    • Level: Basement
    • Area: 221 Square Feet
    • Dimensions: 17X13
    Kitchen
    • Features: Kitchen (Eating Area-Table Space), Flooring (Hardwood)
    • Level: Main
    • Area: 154 Square Feet
    • Dimensions: 14X11
    Laundry
    • Features: Flooring (Vinyl)
    • Level: Basement
    • Area: 64 Square Feet
    • Dimensions: 8X8
    Living room
    • Features: Flooring (Hardwood), Window Treatments (All)
    • Level: Main
    • Area: 224 Square Feet
    • Dimensions: 16X14
    Storage
    • Features: Flooring (Vinyl)
    • Level: Basement
    • Area: 35 Square Feet
    • Dimensions: 7X5
    Heating
    • Natural Gas, Forced Air
    Cooling
    • Central Air
    Appliances
    • Included: Range, Microwave, Dishwasher, Refrigerator, Washer, Dryer
    • Laundry: Washer Hookup, Gas Dryer Hookup, In Unit
    Features
    • Storage
    • Flooring: Hardwood
    • Basement: Finished,Full
    • Number of fireplaces: 1
    • Fireplace features: Basement
    Interior area
    • Total structure area: 0
    • Total interior livable area: 1,350 sqft

    Property

    Parking
    • Total spaces: 1
    • Parking features: Asphalt, Off Alley, Yes, Owned
    Accessibility
    • Accessibility features: No Disability Access
    Features
    • Patio & porch: Deck
    • Exterior features: Balcony
    Details
    • Parcel number: 14331030281006
    • Special conditions: None

    Construction

    Type & style
    • Home type: Townhouse
    • Property subtype: Townhouse, Single Family Residence
    Materials
    • Brick
    • Foundation: Concrete Perimeter
    • Roof: Asphalt
    Condition
    • New construction: No
    • Year built: 1968
    Details
    • Builder model: 2-Story Townhome with Basement

    Utilities & green energy

    • Electric: Circuit Breakers, 100 Amp Service
    • Sewer: Public Sewer
    • Water: Lake Michigan, Public

    Community & neighborhood

    Location
    • Region: Chicago

    HOA & financial

    HOA
    • Has HOA: Yes
    • HOA fee: $258 monthly
    • Services included: Water, Parking, Insurance, Exterior Maintenance, Lawn Care, Scavenger, Snow Removal

    Other

    Other facts
    • Listing terms: Conventional
    • Ownership: Condo

    Price history

    DateEventPrice
    12/19/2025Sold$560,000-3.4%$415/sqft
    Source: MRED as distributed by MLS GRID #12511277 Report a problem
    12/14/2025Pending sale$580,000$430/sqft
    Source: MRED as distributed by MLS GRID #12511277 Report a problem
    11/22/2025Contingent$580,000$430/sqft
    Source: MRED as distributed by MLS GRID #12511277 Report a problem
    11/5/2025Listed for sale$580,000$430/sqft
    Source: MRED as distributed by MLS GRID #12511277 Report a problem

    Public tax history

    YearProperty taxesTax assessment
    2014$5,145 +2.2%$30,299
    2013$5,032 +0.9%$30,299
    2012$4,989 -7.8%$30,299 -14.4%
    2011$5,409 -1%$35,402
    2010$5,465 +11.7%$35,402
    2009$4,894 +2.8%$35,402 -1.4%
    2008$4,761 +3.2%$35,899
    2007$4,614 +17.6%$35,899
    2006$3,922 -5.1%$35,899 +14.5%
    2005$4,135 +1.9%$31,365
    2004$4,057 +4.5%$31,365
    2003$3,884 $31,365

    Find assessor info on the county website

    Neighborhood: Lincoln Park

    Nearby schools

    GreatSchools rating
    Schools provided by the listing agent
    • District: 299

    Source: MRED as distributed by MLS GRID. This data may not be complete. We recommend contacting the local school district to confirm school assignments for this home.

    Get a cash offer in 3 minutes
    Find out how much your home could sell for in as little as 3 minutes with a no-obligation cash offer.
    Estimated market value
    $698,500
    Get a cash offer in 3 minutes
    Find out how much your home could sell for in as little as 3 minutes with a no-obligation cash offer.
    Estimated market value
    $698,500