Skip main navigation
Sold for $520,000
Street View
  • $520,000

    648 W COUNTRY ESTATES Avenue, Gilbert, AZ 85233

    3beds
    2baths
    1,464sqft
    Single Family Residence
    Built in 1995
    6,273 Square Feet Lot
    $516,100 Zestimate®
    $355/sqft
    $2,530 Estimated rent

    Home value

    $516,100

    $490,000 - $542,000

    $2,530/mo

    Zestimate® history
    Loading
    Loading...

    Owner options

    List your home for rent

    $2,530/mo

    Rent Zestimate®

    Find your next renter with Zillow Rental Manager. Plus, with online applications, you can quickly screen prospective tenants – for free.

    Learn more

    $2,530/mo

    Rent Zestimate®

    Refinance and save

    $3,143/mo

    Est. payment

    Refinancing to a lower rate could help reduce your monthly payments and save thousands over the life of the loan.

    See today's rates

    $3,143/mo

    Est. payment

    Explore your selling options

    Work with a Zillow partner agent

    Leverage their expertise and Zillow's premium Showcase listings to get your home seen by more buyers.

    Get started

    List with your own agent

    Get your home in front of millions of buyers by listing it on Zillow.

    Learn how to do it

    Sell it yourself

    Take full control of how buyers see your home on Zillow by listing For Sale by Owner (FSBO).

    List your home

    What's special

    Eat-in kitchenProfessional landscapingUpdated bathroomNew ac unitCenter islandPicturesque shade treeWalk-in pantry
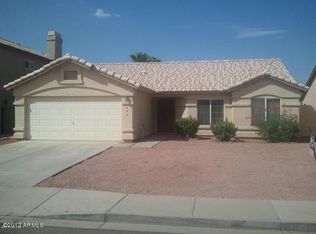
    Resort Style Backyard with Pool! This immaculate 3 bedroom, 2 bathroom 1464sf single level home has been exceptionally well maintained with nearly $100,000 in upgrades including a new AC unit, outdoor kitchen and above ground spa, blown-in insulation for the warm summer months, and professional landscaping and hardscaping for enjoying the Arizona weather year round. With a picturesque shade tree in the front yard, the exceptional curb appeal welcomes you into this popular greatroom floorplan overlooking the eat-in kitchen with center island, walk-in pantry, and tons of storage space for your kitchenware. Down the hall you'll find three bedrooms including an oversized master with updated bathroom including separate tub and shower, walk-in closet and dual vanities. The guest bedrooms... ...share the remodeled hallway bath with cool tones and additional hallway storage while a full size laundry room and attached two car garage complete the floorplan. Outside, relax on the oversized covered patio with epoxy finished flooring, custom lighting and fans leading to the incredible outdoor kitchen, above ground spa with water and light features, multiple seating areas, and the sparkling pool with shadesails, lighting, and a misting system. Within walking distance to neighborhood parks, area schools, and just minutes to the downtowns of both Chandler and Gilbert - you are not going to want to miss this one!

    Zillow last checked:

    Listing updated:

    Listed by:

    Mindy Jones 602-451-4975,

    eXp Realty,

    Ada Pham 661-733-3371,

    eXp Realty

    Bought with:

    Katherine White, SA649711000

    RE/MAX Fine Properties

    Source: ARMLS,MLS#: 6638113MLS Logo

    Facts & features

    Interior

    Bedrooms & bathrooms
    • Bedrooms: 3
    • Bathrooms: 2
    Heating
    • Electric
    Cooling
    • Central Air, Ceiling Fan(s), Programmable Thmstat
    Appliances
    • Included: Water Purifier
    Features
    • High Speed Internet, Double Vanity, Eat-in Kitchen, Breakfast Bar, 9+ Flat Ceilings, Vaulted Ceiling(s), Pantry, Full Bth Master Bdrm, Separate Shwr & Tub, Laminate Counters
    • Flooring: Carpet, Tile
    • Windows: Solar Screens, Double Pane Windows
    • Has basement: No
    Interior area
    • Total structure area: 1,464
    • Total interior livable area: 1,464 sqft

    Property

    Parking
    • Total spaces: 4
    • Parking features: Garage Door Opener, Direct Access, Attch'd Gar Cabinets
    • Garage spaces: 2
    • Uncovered spaces: 2
    Features
    • Stories: 1
    • Patio & porch: Covered, Patio
    • Exterior features: Playground, Misting System, Private Yard, Built-in Barbecue
    • Has private pool: Yes
    • Has spa: Yes
    • Spa features: Above Ground, Heated, Private
    • Fencing: Block
    Lot
    • Size: 6,273 sqft
    • Features: Sprinklers In Rear, Sprinklers In Front, Grass Front, Grass Back, Auto Timer H2O Front, Auto Timer H2O Back
    Details
    • Parcel number: 30282481

    Construction

    Type & style
    • Home type: SingleFamily
    • Architectural style: Ranch
    • Property subtype: Single Family Residence
    Materials
    • Stucco, Wood Frame, Painted
    • Roof: Tile
    Condition
    • Year built: 1995
    Details
    • Builder name: Dave Brown
    • Warranty included: Yes

    Utilities & green energy

    • Sewer: Public Sewer
    • Water: City Water

    Community & neighborhood

    Community
    • Community features: Playground, Biking/Walking Path
    Location
    • Region: Gilbert
    • Subdivision: DAVE BROWN COUNTRY ESTATES 1

    HOA & financial

    HOA
    • Has HOA: Yes
    • HOA fee: $142 quarterly
    • Services included: Maintenance Grounds
    • Association name: Country Estates
    • Association phone: 602-957-9191

    Other

    Other facts
    • Listing terms: Cash,Conventional,1031 Exchange,FHA,VA Loan
    • Ownership: Fee Simple

    Price history

    DateEventPrice
    12/29/2023Sold$520,000$355/sqft
    Source: ARMLS #6638113 Report a problem
    12/21/2023Pending sale$520,000$355/sqft
    Source: ARMLS #6638113 Report a problem
    12/11/2023Contingent$520,000$355/sqft
    Source: ARMLS #6638113 Report a problem
    12/8/2023Listed for sale$520,000+112.2%$355/sqft
    Source: ARMLS #6638113 Report a problem
    6/20/2016Sold$245,000-2%$167/sqft
    Source: ARMLS #5437573 Report a problem
    5/4/2016Listed for sale$250,000+6.4%$171/sqft
    Source: Newman Realty, LLC #5437573 Report a problem
    9/4/2008Sold$235,000-6%$161/sqft
    Source: Public Record Report a problem
    5/26/2008Listing removed$250,000$171/sqft
    Source: Homes.com #2985476 Report a problem
    5/24/2008Listed for sale$250,000+61.3%$171/sqft
    Source: Homes.com #2985476 Report a problem
    7/20/1998Sold$155,000+43.8%$106/sqft
    Source: Public Record Report a problem
    3/27/1996Sold$107,813$74/sqft
    Source: Public Record Report a problem

    Public tax history

    YearProperty taxesTax assessment
    2025$1,512 +4%$38,620 -6.3%
    2024$1,454 -10.8%$41,220 +102.1%
    2023$1,629 +1.1%$20,400 -22%
    2022$1,611 -3.8%$26,160 +7.6%
    2021$1,675 +8.8%$24,320 +7.3%
    2020$1,540 +3.1%$22,670 +9.1%
    2019$1,494 $20,780 +8.7%
    2018$1,494 +3.6%$19,110 +6%
    2017$1,442 -11.1%$18,030 +2%
    2016$1,622 +17%$17,670 +1.4%
    2015$1,387 $17,430 +32.5%
    2014-- $13,150 +9%
    2013-- $12,060 -2.1%
    2012-- $12,320 -8.8%
    2011-- $13,510 -12.9%
    2010-- $15,510 -20%
    2009-- $19,380 -13.7%
    2008-- $22,450 +6.4%
    2007-- $21,100 +57.5%
    2006-- $13,400
    2005-- $13,400 +18.6%
    2004-- $11,300
    2003-- $11,300 +11.9%
    2002-- $10,100

    Find assessor info on the county website

    Neighborhood: 85233

    Nearby schools

    GreatSchools rating
    Schools provided by the listing agent
    • Elementary: Settler's Point Elementary
    • Middle: Mesquite Jr High School
    • High: Mesquite High School
    • District: Gilbert Unified District

    Source: ARMLS. This data may not be complete. We recommend contacting the local school district to confirm school assignments for this home.

    Get a cash offer in 3 minutes
    Find out how much your home could sell for in as little as 3 minutes with a no-obligation cash offer.
    Estimated market value
    $516,100
    Get a cash offer in 3 minutes
    Find out how much your home could sell for in as little as 3 minutes with a no-obligation cash offer.
    Estimated market value
    $516,100