Skip main navigation
Off market
  • $384,900

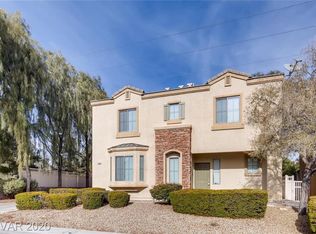
    648 W Vincents Dream Ave, North Las Vegas, NV 89031

    3beds
    1,453sqft
    Single Family Residence
    Built in ----
    -- sqft lot
    $384,900 Zestimate®
    $265/sqft
    $1,921 Estimated rent

    Home value

    $384,900

    $366,000 - $404,000

    $1,921/mo

    Zestimate® history
    Loading
    Loading...

    Owner options

    List your home for rent

    $1,921/mo

    Rent Zestimate®

    Find your next renter with Zillow Rental Manager. Plus, with online applications, you can quickly screen prospective tenants – for free.

    Learn more

    $1,921/mo

    Rent Zestimate®

    Refinance and save

    $2,261/mo

    Est. payment

    Refinancing to a lower rate could help reduce your monthly payments and save thousands over the life of the loan.

    See today's rates

    $2,261/mo

    Est. payment

    Explore your selling options

    Work with a Zillow partner agent

    Leverage their expertise and Zillow's premium Showcase listings to get your home seen by more buyers.

    Get started

    List with your own agent

    Get your home in front of millions of buyers by listing it on Zillow.

    Learn how to do it

    Sell it yourself

    Take full control of how buyers see your home on Zillow by listing For Sale by Owner (FSBO).

    List your home

    What's special

    Spacious open layoutLow-maintenance desert landscapingGenerous backyardDining areaJack and jill bathroomThree bedroomsTwo bathrooms

    Welcome to this beautifully updated home in Northeast Las Vegas! Featuring fresh paint, modern vinyl plank flooring, and a spacious open layout, this property blends comfort and style. The kitchen offers a breakfast bar, dining area, tile flooring, and all appliances included, while the large living room is perfect for relaxing or entertaining. Upstairs, you'll find three bedrooms and two bathrooms, including a primary suite with a walk-in closet and spa-inspired bath with dual sinks, garden tub, and separate shower. The two secondary bedrooms share a convenient Jack & Jill bathroom, and the laundry area with washer and dryer is also located upstairs for added convenience. Enjoy a generous backyard with low-maintenance desert landscaping and the ease of a 2-car garagemaking this home move-in ready and full of charm! SCAM WARNING Triumph Property Management will never advertise on Craigslist, Facebook Marketplace, or similar sites. Our agents will never ask you for payment directly. CONTACT FOR SHOWINGS Reach out to one of Triumph's friendly Real Estate Agents to schedule a viewing: Restrictions: *Non-Smoking *No Section 8 *Small Pets Welcome under 20lbs- NON-Refundable Pet Fee $250.00 - 2 pets max Additional Monthly Payments: Tenants are responsible for a monthly $30 Technology fee. Ready to view the home? *If a video is present, it was recorded prior to any upgrades/changes to the home. Video is for layout purposes only. *Property rented in "AS IS" condition. No cosmetic repairs will be automatically addressed, though they may be considered upon owner review and approval only. Applicants MUST view the property in person before applying. How to apply? When submitting an application, ensure the following: Rental applications are available ONLINE, and ALL FIELDS must be filled out. Application fee is $100 per adult [NON REFUNDABLE]. Provide proof of funds (e.g., Bank Statements). Verification of Employment or Pay stubs. Credit score minimum of 650. Previous landlord reference or contact number, including fax or email. Typical turnaround time is 3-5 business days if all documents are provided at the time of applying. Must move in within 15 days of securing the home.

    This property is not currently displayed as for sale or rent on Zillow. This may be different from what's on other websites or public sources.

    Zillow last checked:

    Listing updated:

    Source: Zillow Rentals

    Facts & features

    Interior

    Bedrooms & bathrooms
    • Bedrooms: 3
    • Bathrooms: 3
    • Full bathrooms: 2
    • 1/2 bathrooms: 1
    Features
    • Walk In Closet
    Interior area
    • Total interior livable area: 1,453 sqft

    Property

    Parking
    • Details: Contact manager
    Features
    • Exterior features: Walk In Closet

    Construction

    Type & style
    • Home type: SingleFamily
    • Property subtype: Single Family Residence

    Community & HOA

    Community
    • Deposit fee: $1,900
    Location
    • Region: North Las Vegas

    Financial & listing details

    • Price per square foot: $265/sqft
    • Date on market: 8/19/2025
    • Lease term: Contact For Details

    Price history

    DateEventPrice
    8/27/2025Listing removed$1,900$1/sqft
    Source: Zillow Rentals Report a problem
    8/19/2025Listed for rent$1,900+8.6%$1/sqft
    Source: Zillow Rentals Report a problem
    7/13/2023Listing removed--
    Source: Zillow Rentals Report a problem
    6/14/2023Listed for rent$1,750$1/sqft
    Source: Zillow Rentals Report a problem
    6/7/2023Listing removed--
    Source: Zillow Rentals Report a problem
    6/5/2023Listed for rent$1,750$1/sqft
    Source: Zillow Rentals Report a problem

    Public tax history

    Tax history is unavailable.

    Neighborhood: 89031

    Nearby schools

    GreatSchools rating
    Get a cash offer in 3 minutes
    Find out how much your home could sell for in as little as 3 minutes with a no-obligation cash offer.
    Estimated market value
    $384,900
    Get a cash offer in 3 minutes
    Find out how much your home could sell for in as little as 3 minutes with a no-obligation cash offer.
    Estimated market value
    $384,900