Skip main navigation
Closed
  • $1,705,000

    648 W Webster Ave #1, Chicago, IL 60614

    3beds
    2,650sqft
    Condominium, Duplex, Single Family Residence
    Built in 2020
    -- sqft lot
    $1,741,600 Zestimate®
    $643/sqft
    $7,496 Estimated rent

    Home value

    $1,741,600

    $1.57M - $1.93M

    $7,496/mo

    Zestimate® history
    Loading
    Loading...

    Owner options

    List your home for rent

    $7,496/mo

    Rent Zestimate®

    Find your next renter with Zillow Rental Manager. Plus, with online applications, you can quickly screen prospective tenants – for free.

    Learn more

    $7,496/mo

    Rent Zestimate®

    Refinance and save

    $12,441/mo

    Est. payment

    Refinancing to a lower rate could help reduce your monthly payments and save thousands over the life of the loan.

    See today's rates

    $12,441/mo

    Est. payment

    Explore your selling options

    Work with a Zillow partner agent

    Leverage their expertise and Zillow's premium Showcase listings to get your home seen by more buyers.

    Get started

    List with your own agent

    Get your home in front of millions of buyers by listing it on Zillow.

    Learn how to do it

    Sell it yourself

    Take full control of how buyers see your home on Zillow by listing For Sale by Owner (FSBO).

    List your home

    What's special

    Front terraceCrown moldingSpacious pantrySouth-facing duplex-downPremium windows and doorsSun-drenched dining roomChic marble tile
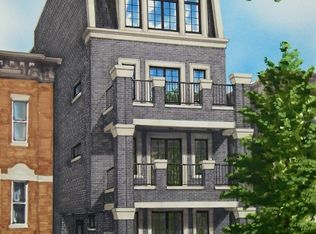
    Situated on a highly sought-after Lincoln Park block directly across from Oz Park, 648 West Webster #1 is a masterclass in timeless style and modern luxury. This south-facing duplex-down in Lincoln Elementary features 3 bedrooms, 2.5 bathrooms, 2 living rooms, formal dining, and 3 outdoor spaces, perfectly combining elegance, comfort, and functionality. Built by Drimnagh Development in 2020, this home greets you with a sophisticated brick and limestone exterior. Inside, 9-foot ceilings and oak hardwood floors extend throughout both levels, where thoughtful details highlight exceptional craftsmanship. From crown molding to premium windows and doors, the level of workmanship is evident throughout. The sun-drenched dining room opens to a front terrace and features a sleek bar with a wine cooler and ample cabinetry. It's perfect for entertaining, from cocktails on the terrace to dinner indoors. The chef's kitchen is a showstopper, with full-height inset cabinetry, quartz countertops, a massive island and separate breakfast bar (both with seating), tiled backsplash, and top-tier Wolf, Sub-Zero, and Bosch appliances. Pendant lighting and a spacious pantry ensure this space is as functional as it is stylish. At the rear of the main level, the living room creates a relaxing retreat. Enjoy a cozy wood-burning fireplace flanked by built-ins. With windows on all 4 sides, this home feels bright and airy. Don't miss the chic powder room, with walls covered in gorgeous grasscloth. Downstairs, discover 3 bedrooms, 2 full bathrooms, and an additional living room. The primary suite offers dual closets, including a large walk-in, and a spa-like en-suite primary bathroom with an impressive double waterfall commercial-grade steam shower, double vanity, and chic marble tile. Bedrooms 2 and 3 are spacious and well-appointed, complemented by a stylish hall bath with a double vanity and tub/shower combo. One of the best features is the downstairs family room, which can easily be used as a 4th bedroom as well. This space offers such versatility; it is currently set up as a living room and office, but the possibilities for other options are endless: guest room, gym, playroom, etc. The outdoor spaces are exceptional: a garage terrace with composite decking, pergola, and gas, a covered front terrace for quiet retreats, and a rear paver patio at grade, perfect for lounging or play. Additional highlights include garage parking, side-by-side laundry, dual-zone HVAC, Nest thermostats, premium soundproofing, surround sound wiring with Sonos on the main level, and more. The building boasts snow melt on the front steps and walkway, as well as a convenient side entry. Steps from Oz Park, Summer House, Sushi-san, Small Cheval, Foxtrot, Target, Starbucks, and CTA stops (Armitage and Fullerton), 648 West Webster #1 combines style, location, and functionality in one remarkable Lincoln Park home.

    Zillow last checked:

    Listing updated:

    Listing courtesy of:

    Melanie Everett 312-319-1168,

    Compass

    Bought with:

    Dawn McKenna

    Coldwell Banker Realty

    Source: MRED as distributed by MLS GRID,MLS#: 12545524MLS Logo

    Facts & features

    Interior

    Bedrooms & bathrooms
    • Bedrooms: 3
    • Bathrooms: 3
    • Full bathrooms: 2
    • 1/2 bathrooms: 1
    Primary bedroom
    • Features: Flooring (Hardwood), Bathroom (Full)
    • Level: Lower
    • Area: 304 Square Feet
    • Dimensions: 19X16
    Bedroom 2
    • Features: Flooring (Hardwood)
    • Level: Lower
    • Area: 110 Square Feet
    • Dimensions: 11X10
    Bedroom 3
    • Features: Flooring (Hardwood)
    • Level: Lower
    • Area: 121 Square Feet
    • Dimensions: 11X11
    Balcony porch lanai
    • Features: Flooring (Other)
    • Level: Main
    • Area: 96 Square Feet
    • Dimensions: 6X16
    Deck
    • Features: Flooring (Other)
    • Level: Main
    • Area: 437 Square Feet
    • Dimensions: 23X19
    Dining room
    • Features: Flooring (Hardwood)
    • Level: Main
    • Area: 288 Square Feet
    • Dimensions: 18X16
    Family room
    • Features: Flooring (Hardwood)
    • Level: Lower
    • Area: 234 Square Feet
    • Dimensions: 13X18
    Kitchen
    • Features: Kitchen (Eating Area-Breakfast Bar, Island, Pantry-Closet, Updated Kitchen), Flooring (Hardwood)
    • Level: Main
    • Area: 338 Square Feet
    • Dimensions: 13X26
    Living room
    • Features: Flooring (Hardwood)
    • Level: Main
    • Area: 306 Square Feet
    • Dimensions: 17X18
    Mud room
    • Features: Flooring (Porcelain Tile)
    • Level: Main
    • Area: 48 Square Feet
    • Dimensions: 6X8
    Pantry
    • Level: Main
    • Area: 36 Square Feet
    • Dimensions: 4X9
    Heating
    • Natural Gas, Forced Air, Radiant Floor
    Cooling
    • Central Air
    Appliances
    • Included: Range, Microwave, Dishwasher, High End Refrigerator, Washer, Dryer, Disposal, Stainless Steel Appliance(s), Wine Refrigerator
    • Laundry: In Unit, Laundry Closet
    Features
    • Dry Bar, Storage, Built-in Features, Walk-In Closet(s), Open Floorplan, Separate Dining Room, Pantry, Quartz Counters
    • Flooring: Hardwood
    • Basement: Finished,Full
    • Number of fireplaces: 1
    • Fireplace features: Wood Burning, Gas Starter, Family Room
    Interior area
    • Total structure area: 0
    • Total interior livable area: 2,650 sqft

    Property

    Parking
    • Total spaces: 1
    • Parking features: Off Alley, Garage Door Opener, Yes, Garage Owned, Detached, Garage
    • Garage spaces: 1
    • Has uncovered spaces: Yes
    Accessibility
    • Accessibility features: No Disability Access
    Features
    • Patio & porch: Roof Deck, Patio, Deck
    • Exterior features: Balcony
    Details
    • Parcel number: 14331090571001
    • Special conditions: None

    Construction

    Type & style
    • Home type: Condo
    • Property subtype: Condominium, Duplex, Single Family Residence
    Materials
    • Brick, Limestone
    Condition
    • New construction: No
    • Year built: 2020

    Utilities & green energy

    • Sewer: Public Sewer
    • Water: Lake Michigan

    Community & neighborhood

    Location
    • Region: Chicago

    HOA & financial

    HOA
    • Has HOA: Yes
    • HOA fee: $245 monthly
    • Amenities included: None
    • Services included: Water, Insurance, Exterior Maintenance, Scavenger

    Other

    Other facts
    • Listing terms: Cash
    • Ownership: Condo

    Price history

    DateEventPrice
    2/6/2026Sold$1,705,000+13.7%$643/sqft
    Source: MRED as distributed by MLS GRID #12545524 Report a problem
    1/19/2026Contingent$1,499,900$566/sqft
    Source: MRED as distributed by MLS GRID #12545524 Report a problem
    1/14/2026Listed for sale$1,499,900+11.1%$566/sqft
    Source: MRED as distributed by MLS GRID #12545524 Report a problem
    7/31/2020Listing removed$1,350,000$509/sqft
    Source: Dream Town Realty #10608788 Report a problem
    7/31/2020Listed for sale$1,350,000+1.9%$509/sqft
    Source: Dream Town Realty #10608788 Report a problem
    7/30/2020Sold$1,325,000-1.9%$500/sqft
    Source: MRED as distributed by MLS GRID #10608788 Report a problem
    1/30/2020Pending sale$1,350,000$509/sqft
    Source: Dream Town Realty #10608788 Report a problem
    8/5/2019Listed for sale$1,350,000$509/sqft
    Source: Dream Town Realty #10475245 Report a problem

    Public tax history

    YearProperty taxesTax assessment
    2024-- $136,332 +2.1%
    2023$27,480 +2.7%$133,560
    2022$26,767 -0.3%$133,560
    2021$26,858 $133,560

    Find assessor info on the county website

    Neighborhood: Lincoln Park

    Nearby schools

    GreatSchools rating
    Schools provided by the listing agent
    • Elementary: Lincoln Elementary School
    • District: 299

    Source: MRED as distributed by MLS GRID. This data may not be complete. We recommend contacting the local school district to confirm school assignments for this home.

    Get a cash offer in 3 minutes
    Find out how much your home could sell for in as little as 3 minutes with a no-obligation cash offer.
    Estimated market value
    $1,741,600
    Get a cash offer in 3 minutes
    Find out how much your home could sell for in as little as 3 minutes with a no-obligation cash offer.
    Estimated market value
    $1,741,600