Spacious and versatile 5-bedroom, 3.5-bath home offering approximately 3,700 sq ft of living space on a beautiful 1.2-acre wooded lot with a creek in the back. The main level features three bedrooms, including a generous primary suite with an oversized owner's closet, providing plenty of storage and comfort. Step out into the screened porch from the primary bedroom for morning coffee and enjoy the sounds of nature. There is a whole house generator so no worries about loosing power!
The walk-out lower level offers incredible flexibility with two additional bedrooms, a full bathroom, a private office, and a complete second kitchen and living area--perfect for guests, extended family, or multi-generational living.
Enjoy the peaceful wooded setting while taking advantage of the walk-out basement with direct access to the patio and backyard. This home also features abundant storage throughout, making organization effortless.
With ample indoor and outdoor space, privacy, and a layout designed for both everyday living and entertaining, this property offers the perfect blend of comfort and functionality.
Sold for $435,000
$435,000
648 Wallace-wells Circle, Lincolnton, GA
5beds
3,700sqft
Single Family Residence
Built in 2004
1.2 Acres Lot
$437,500 Zestimate®
$118/sqft
$2,756 Estimated rent
Home value
$437,500
Estimated sales range
Not available
$2,756/mo
Zestimate® history
Owner options
List your home for rent
$2,756/mo
Rent Zestimate®
Find your next renter with Zillow Rental Manager. Plus, with online applications, you can quickly screen prospective tenants – for free.
$2,756/mo
Rent Zestimate®
Refinance and save
$2,685/mo
Est. payment
Refinancing to a lower rate could help reduce your monthly payments and save thousands over the life of the loan.
$2,685/mo
Est. payment
Explore your selling options
Work with a Zillow partner agent
Leverage their expertise and Zillow's premium Showcase listings to get your home seen by more buyers.
Get startedList with your own agent
Get your home in front of millions of buyers by listing it on Zillow.
Learn how to do itSell it yourself
Take full control of how buyers see your home on Zillow by listing For Sale by Owner (FSBO).
List your homeWhat's special
Zillow last checked:
Listing updated:
Listed by:
Sandra Smith 706-831-3854,
Mike Vickrey & Associates Inc
Bought with:
Patricia L Albertsen, 373357
Leading Edge Real Estate
Source: Hive MLS,MLS#: 98254280 Originating MLS: REALTORS® of Greater Augusta
Originating MLS: REALTORS® of Greater AugustaFacts & features
Interior
Bedrooms & bathrooms
- Bedrooms: 5
- Bathrooms: 4
- Full bathrooms: 3
- 1/2 bathrooms: 1
Rooms
- Room types: Living Room, Dining Room, Laundry, Master Bedroom, Bedroom 2, Bedroom 3, Bedroom 4, Bedroom 5, Office, Other, Sunroom
Primary bedroom
- Level: Main
- Dimensions: 12 x 17
Bedroom 2
- Level: Main
- Dimensions: 10 x 11
Bedroom 3
- Level: Main
- Dimensions: 11 x 12
Bedroom 4
- Level: Basement
- Dimensions: 12 x 10
Bedroom 5
- Level: Basement
- Dimensions: 11 x 9
Dining room
- Level: Main
- Dimensions: 11 x 10
Kitchen
- Level: Main
- Dimensions: 12 x 15
Laundry
- Level: Main
- Dimensions: 8 x 4
Living room
- Level: Main
- Dimensions: 19 x 14
Office
- Level: Basement
- Dimensions: 11 x 10
Other
- Description: Downstair Living Room
- Level: Basement
- Dimensions: 15 x 13
Other
- Description: Storage
- Level: Basement
- Dimensions: 16 x 11
Other
- Description: Storage
- Level: Basement
- Dimensions: 15 x 12
Other
- Description: Downstair Kitchen
- Level: Basement
- Dimensions: 7 x 8
Sunroom
- Level: Main
- Dimensions: 11 x 7
Heating
- Fireplace(s), Electric, Forced Air
Cooling
- Central Air, Multi Units
Appliances
- Included: Built-In Microwave, Washer, Range, Dryer, Disposal, Dishwasher
Features
- Entrance Foyer, Kitchen Island, Pantry, Blinds/Shades
- Flooring: Carpet, Ceramic Tile
- Doors: Storm Door(s)
- Windows: Storm Window(s)
- Basement: None
- Attic: Partially Floored
Interior area
- Total structure area: 3,700
- Total interior livable area: 3,700 sqft
Property
Parking
- Parking features: Attached, Garage
- Has attached garage: Yes
Features
- Levels: Two
- Patio & porch: Covered, Deck, Enclosed, Patio, Porch, Screened, Front Porch
- Exterior features: Storm Doors, Other
Lot
- Size: 1.2 Acres
- Dimensions: 1.2
- Features: Cul-De-Sac, Wooded
Details
- Additional structures: Barn(s)
- Parcel number: L05135F
- Special conditions: Standard
Construction
Type & style
- Home type: SingleFamily
- Property subtype: Single Family Residence
Materials
- Stucco
- Foundation: Crawl Space
- Roof: Composition
Condition
- New construction: No
- Year built: 2004
Utilities & green energy
- Sewer: Public Sewer
- Water: Public
Community & HOA
Community
- Subdivision: Not In Subdivision
HOA
- Has HOA: No
Location
- Region: Lincolnton
Financial & listing details
- Price per square foot: $118/sqft
- Tax assessed value: $406,300
- Date on market: 3/10/2026
- Listing agreement: Exclusive Agency
- Listing terms: Cash,Conventional,FHA,VA Loan
Price history
| Date | Event | Price |
|---|---|---|
| 4/30/2026 | Sold | $435,000$118/sqft |
Source:  Hive MLS #98254280 Report a problem Hive MLS #98254280 Report a problem | ||
| 3/31/2026 | Pending sale | $435,000$118/sqft |
Source: Hive MLS #553075 Report a problem | ||
| 3/10/2026 | Listed for sale | $435,000+55.4%$118/sqft |
Source: Hive MLS #553075 Report a problem | ||
| 3/24/2021 | Listing removed | -- |
Source: Owner Report a problem | ||
| 5/19/2017 | Sold | $280,000-1.8%$76/sqft |
Source: Public Record Report a problem | ||
| 3/31/2017 | Pending sale | $285,000$77/sqft |
Source: Owner Report a problem | ||
| 5/31/2016 | Listed for sale | $285,000$77/sqft |
Source: Owner Report a problem | ||
Public tax history
| Year | Property taxes | Tax assessment |
|---|---|---|
| 2025 | -- | $162,520 +5.8% |
| 2024 | $3,748 -12.5% | $153,600 +12.2% |
| 2023 | $4,283 -4.9% | $136,920 +4.1% |
| 2022 | $4,505 -3.4% | $131,560 +9.3% |
| 2021 | $4,663 +17.8% | $120,360 +18% |
| 2020 | $3,958 +5.7% | $102,040 |
| 2018 | $3,746 +9.6% | $102,040 +14% |
| 2017 | $3,418 +13.2% | $89,520 +11.1% |
| 2016 | $3,019 | $80,560 |
| 2015 | -- | $80,560 |
| 2014 | -- | $80,560 |
| 2012 | -- | -- |
| 2011 | -- | -- |
| 2010 | -- | -- |
| 2009 | -- | -- |
Find assessor info on the county website
Neighborhood: 30817
Nearby homes
- $371,6004 bd3 ba2.6k sqft662 Wallace Wells Cir, Lincolnton, GA 30817Off Market
- $531,1004 bd3 ba3.3k sqft642 Wallace Wells Cir, Lincolnton, GA 30817Off Market
- $290,0003 bd2 ba1.8k sqft651 Wallace Wells Cir, Lincolnton, GA 30817Sold
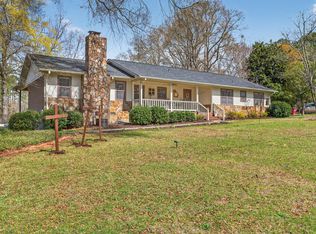
- $317,6003 bd3 ba2.5k sqft669 Wallace Wells Cir, Lincolnton, GA 30817Off Market
- $425,0003 bd4 ba4.1k sqft112 Kelly Ct, Lincolnton, GA 30817Sold
- $325,2004 bd2 ba2.8k sqft97 Kelly St, Lincolnton, GA 30817Off Market
- $262,3003 bd2 ba1.8k sqft683 Wallace Wells Cir, Lincolnton, GA 30817Off Market
- $367,6004 bd3 ba2.3k sqft616 Wallace Wells Cir, Lincolnton, GA 30817Off Market
Nearby schools
GreatSchools rating
- 8/10Lincoln County Elementary SchoolGrades: PK-5Distance: 0.5 mi
- 9/10Lincoln County Middle SchoolGrades: 6-8Distance: 0.6 mi
- 5/10Lincoln County High SchoolGrades: 9-12Distance: 0.6 mi
Schools provided by the listing agent
- Elementary: Lincoln County
- Middle: LINCOLN COUNTY
- High: Lincoln County
Source: Hive MLS. This data may not be complete. We recommend contacting the local school district to confirm school assignments for this home.


Get pre-qualified for a loan
At Zillow Home Loans, we can pre-qualify you in as little as 5 minutes with no impact to your credit score.An equal housing lender. NMLS #10287.
- Georgia
- Lincoln County
- Lincolnton
- 30817
- 648 Wallace-wells Circle
Nearby cities
Nearby zip codes
Other Lincolnton Topics
