Skip main navigation
Sold for $475,000
  • $475,000

    648 Windermere Dr, Culpeper, VA 22701

    4beds
    2,156sqft
    Single Family Residence
    Built in 2006
    0.33 Acres Lot
    $477,700 Zestimate®
    $220/sqft
    $2,855 Estimated rent

    Home value

    $477,700

    $420,000 - $540,000

    $2,855/mo

    Zestimate® history
    Loading
    Loading...

    Owner options

    List your home for rent

    $2,855/mo

    Rent Zestimate®

    Find your next renter with Zillow Rental Manager. Plus, with online applications, you can quickly screen prospective tenants – for free.

    Learn more

    $2,855/mo

    Rent Zestimate®

    Refinance and save

    $2,812/mo

    Est. payment

    Refinancing to a lower rate could help reduce your monthly payments and save thousands over the life of the loan.

    See today's rates

    $2,812/mo

    Est. payment

    Explore your selling options

    Work with a Zillow partner agent

    Leverage their expertise and Zillow's premium Showcase listings to get your home seen by more buyers.

    Get started

    List with your own agent

    Get your home in front of millions of buyers by listing it on Zillow.

    Learn how to do it

    Sell it yourself

    Take full control of how buyers see your home on Zillow by listing For Sale by Owner (FSBO).

    List your home

    What's special

    Warm inviting fireplaceUnfinished walk-out basementFour spacious bedroomsGleaming hardwood floorsExpansive deckOverlooking mature treesModern kitchen
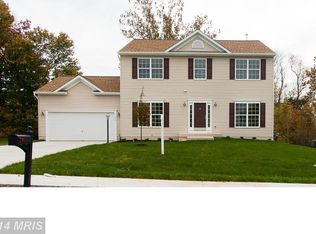
    Back on the market! Buyers financing fell through. Welcome home to this beautifully maintained, move-in ready gem in the highly sought-after Redwood Lakes community! Sitting on a spacious 0.33-acre lot, this home offers the perfect blend of comfort, privacy, and convenience — just minutes from downtown Culpeper’s charming shops, restaurants, and local wineries. Step inside to find a bright and inviting layout featuring gleaming hardwood floors throughout (no carpet anywhere!) and a main-level office or flex room ideal for working from home or creating a cozy den. The modern kitchen shines with newer stainless steel appliances — refrigerator (2025), dryer (2025), washer (2024), and a brand new stove. Upstairs, you’ll find four spacious bedrooms, providing plenty of room for everyone. The unfinished walk-out basement (1,028 SqFt) is ready for your personal touch — perfect for a home gym, media room, or additional living space. Step outside to your large backyard and enjoy quiet mornings or evening gatherings on the expansive deck overlooking mature trees. And when winter arrives, unwind by the warm, inviting fireplace inside. With a fantastic location, recent upgrades, and endless potential, this well-priced home offers exceptional value and a lifestyle you’ll love for years to come.

    Zillow last checked:

    Listing updated:

    Listed by:

    Johnny Mery 703-825-6929,

    Samson Properties

    Bought with:

    Kathy Campbell, 0225211553

    Kathy Jean Campbell

    Source: Bright MLS,MLS#: VACU2011734MLS Logo

    Facts & features

    Interior

    Bedrooms & bathrooms
    • Bedrooms: 4
    • Bathrooms: 3
    • Full bathrooms: 2
    • 1/2 bathrooms: 1
    • Main level bathrooms: 1
    Basement
    • Level: Lower
    • Dimensions: 0 X 1028
    Dining room
    • Level: Main
    Family room
    • Level: Main
    Foyer
    • Level: Main
    Half bath
    • Level: Main
    Kitchen
    • Level: Main
    Laundry
    • Level: Upper
    Living room
    • Level: Main
    Office
    • Level: Main
    Heating
    • Forced Air, Natural Gas
    Cooling
    • Central Air, Ceiling Fan(s), Electric
    Appliances
    • Included: Microwave, Dishwasher, Disposal, Oven/Range - Gas, Oven/Range - Electric, Refrigerator, Washer, Dryer, Gas Water Heater
    • Laundry: Has Laundry, Upper Level, Washer In Unit, Dryer In Unit, Laundry Room
    Features
    • Dining Area, Family Room Off Kitchen, Kitchen Island, Primary Bath(s), 9'+ Ceilings, 2 Story Ceilings, Dry Wall
    • Flooring: Wood, Ceramic Tile
    • Doors: Six Panel
    • Windows: Double Pane Windows
    • Basement: Unfinished,Walk-Out Access
    • Number of fireplaces: 1
    • Fireplace features: Glass Doors, Electric
    Interior area
    • Total structure area: 3,184
    • Total interior livable area: 2,156 sqft
    • Finished area above ground: 2,156
    • Finished area below ground: 0

    Property

    Parking
    • Total spaces: 4
    • Parking features: Concrete, Driveway, On Street
    • Uncovered spaces: 4
    Accessibility
    • Accessibility features: None
    Features
    • Levels: Three
    • Stories: 3
    • Patio & porch: Deck, Porch
    • Exterior features: Chimney Cap(s), Lighting
    • Pool features: None
    • Fencing: Wood
    • Has view: Yes
    • View description: Street, Trees/Woods
    Lot
    • Size: 0.33 Acres
    • Features: Suburban
    Details
    • Additional structures: Above Grade, Below Grade
    • Parcel number: 40R 2 125
    • Zoning: R1
    • Special conditions: Standard

    Construction

    Type & style
    • Home type: SingleFamily
    • Architectural style: Colonial
    • Property subtype: Single Family Residence
    Materials
    • Vinyl Siding
    • Foundation: Slab
    • Roof: Shingle
    Condition
    • Very Good
    • New construction: No
    • Year built: 2006

    Utilities & green energy

    • Electric: 110 Volts
    • Sewer: Public Sewer
    • Water: Public
    • Utilities for property: Electricity Available, Natural Gas Available, Sewer Available, Water Available, DSL

    Community & neighborhood

    Security
    • Security features: Main Entrance Lock, Smoke Detector(s)
    Location
    • Region: Culpeper
    • Subdivision: Redwood Lakes

    HOA & financial

    HOA
    • Has HOA: Yes
    • HOA fee: $90 quarterly
    • Amenities included: Jogging Path, Tot Lots/Playground, Picnic Area
    • Services included: Common Area Maintenance, Snow Removal, Trash
    • Association name: REDWOOD LAKES

    Other

    Other facts
    • Listing agreement: Exclusive Right To Sell
    • Listing terms: Cash,Conventional,FHA,VA Loan,Variable,VHDA
    • Ownership: Fee Simple

    Price history

    DateEventPrice
    1/27/2026Sold$475,000-4.9%$220/sqft
    Source: Bright MLS #VACU2011734 Report a problem
    12/20/2025Pending sale$499,500$232/sqft
    Source: Bright MLS #VACU2011734 Report a problem
    12/11/2025Listed for sale$499,500$232/sqft
    Source: Bright MLS #VACU2011734 Report a problem
    11/29/2025Pending sale$499,500$232/sqft
    Source: Bright MLS #VACU2011734 Report a problem
    10/8/2025Listed for sale$499,500-0.1%$232/sqft
    Source: Bright MLS #VACU2011734 Report a problem
    9/1/2025Listing removed$499,999$232/sqft
    Source: Bright MLS #VACU2010386 Report a problem
    8/14/2025Listed for sale$499,999$232/sqft
    Source: Bright MLS #VACU2010386 Report a problem
    8/12/2025Contingent$499,999$232/sqft
    Source: Bright MLS #VACU2010386 Report a problem
    7/21/2025Price change$499,999-2.9%$232/sqft
    Source: Bright MLS #VACU2010386 Report a problem
    6/17/2025Price change$515,000-2.8%$239/sqft
    Source: Bright MLS #VACU2010386 Report a problem
    6/6/2025Price change$530,000-3.1%$246/sqft
    Source: Bright MLS #VACU2010386 Report a problem
    5/22/2025Listed for sale$547,000+86.1%$254/sqft
    Source: Bright MLS #VACU2010386 Report a problem
    6/13/2017Sold$294,000-2%$136/sqft
    Source: Public Record Report a problem
    5/4/2017Pending sale$299,900$139/sqft
    Source: RE/MAX Crossroads #CU9933121 Report a problem
    5/2/2017Listed for sale$299,900+36.4%$139/sqft
    Source: RE/MAX Crossroads #CU9933121 Report a problem
    8/4/2008Sold$219,900-43.9%$102/sqft
    Source: Public Record Report a problem
    6/1/2006Sold$392,000$182/sqft
    Source: Public Record Report a problem

    Public tax history

    YearProperty taxesTax assessment
    2024$1,934 +2.2%$411,500
    2023$1,893 +7.2%$411,500 +28.2%
    2022$1,765 $320,900
    2021$1,765 $320,900 +19.5%
    2020-- $268,500
    2019-- $268,500 +5.2%
    2018-- $255,300
    2017$1,707 $255,300 +9.1%
    2016$1,707 $233,900 +0.3%
    2015$1,707 -9.3%$233,200 +18.9%
    2014$1,884 $196,200 +6.8%
    2012-- $183,700
    2011-- $183,700 -0.7%
    2010-- $185,000
    2009-- $185,000 -45.3%
    2008-- $338,400 +1.6%
    2006-- $333,100 +1111.3%
    2005-- $27,500

    Find assessor info on the county website

    Neighborhood: 22701

    Nearby schools

    GreatSchools rating
    Schools provided by the listing agent
    • Elementary: Yowell
    • Middle: Culpeper
    • High: Eastern View
    • District: Culpeper County Public Schools

    Source: Bright MLS. This data may not be complete. We recommend contacting the local school district to confirm school assignments for this home.

    Get a cash offer in 3 minutes
    Find out how much your home could sell for in as little as 3 minutes with a no-obligation cash offer.
    Estimated market value
    $477,700
    Get a cash offer in 3 minutes
    Find out how much your home could sell for in as little as 3 minutes with a no-obligation cash offer.
    Estimated market value
    $477,700