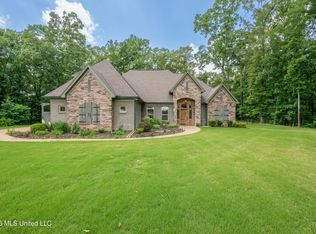
Cottage 4 car garage plan. Open concept. Kitchen has double ovens, 5 burner gas cooktop, microwave, tile back splash, and farm sink. Master suite features tray ceiling, large double closets, large L shaped 2 sink vanity, walk thru shower, and soaking tub. Split to other side is bedroom, full bath and large utility room.Upstairs are 2 bedrooms, jack n jill bath, and large bonus room.
This property is off market, which means it's not currently listed for sale or rent on Zillow. This may be different from what's available on other websites or public sources.