Ormewood Park's crown jewel comes to market! Step into a world of enchantment with this beautifully renovated 1920 Bungalow that seamlessly weaves period details with modern comforts. From the inviting wrap-around front porch to the sprawling rear wooden deck, every inch has been meticulously designed and cared for. Greet guests in the front fireside parlor and gracious living room, home to two of four (3 original!) working fireplaces. WALK down the central hall lined with built-in bookcases, 10ft ceilings and hardwood flooring to find 2 BR's and 2BA's-one ensuite and one guest hall bath. The dining room opens to an expansive gourmet kitchen framed in walls of windows and glass bricks fitted with sleek custom cabinetry designed for maximum storage. Enjoy FRESH new quartz counters and sink, Stainless appliances including 5-burner gas range, new fridge and dishwasher- a truly inspired culinary enthusiast's paradise. 2nd level features dramatic treehouse like spaces wrapped with clerestory windows, home office and secondary living space. The owner's retreat is a slice of heaven, boasting tranquil bedroom with built-in fireplace, tailor-made walk-in closet with beverage bar adjoined by the serene renovated spa bath with glass shower, soaking tub, designer tile and dual vanity. Imagine all of this set in a rare, park-like setting on a deep city lot with lush greenery and blooming perennials-the perfect backdrop for summer BBQs or even a wedding! Separate 20 x 22 outbuilding works great as a 2-car garage/studio or outside cabana but also poised for the perfect future ADU! A quick stroll to restaurants/coffee/ice cream/SE Beltline Trail and minutes to I-20. #spreadthelove
Closed
$940,000
648 Woodland Ave SE, Atlanta, GA 30316
3beds
2,904sqft
Single Family Residence, Residential
Built in 1920
10,036 Square Feet Lot
$1,000,300 Zestimate®
$324/sqft
$5,469 Estimated rent
Home value
$1,000,300
$930,000 - $1.07M
$5,469/mo
Zestimate® history
Owner options
List your home for rent
$5,469/mo
Rent Zestimate®
Find your next renter with Zillow Rental Manager. Plus, with online applications, you can quickly screen prospective tenants – for free.
$5,469/mo
Rent Zestimate®
Refinance and save
$5,698/mo
Est. payment
Refinancing to a lower rate could help reduce your monthly payments and save thousands over the life of the loan.
$5,698/mo
Est. payment
Explore your selling options
Work with a Zillow partner agent
Leverage their expertise and Zillow's premium Showcase listings to get your home seen by more buyers.
Get startedList with your own agent
Get your home in front of millions of buyers by listing it on Zillow.
Learn how to do itSell it yourself
Take full control of how buyers see your home on Zillow by listing For Sale by Owner (FSBO).
List your homeWhat's special
Home officeNew fridgeDeep city lotGlass bricksStainless appliancesDesigner tileSecondary living space
Zillow last checked:
Listing updated:
Listed by:
LESLIE ZWEBEN,
Keller Williams Realty Intown ATL 404-541-3500
Bought with:
Laura Calkins, 383418
Dorsey Alston Realtors
Source: FMLS GA,MLS#: 7378166
Facts & features
Interior
Bedrooms & bathrooms
- Bedrooms: 3
- Bathrooms: 3
- Full bathrooms: 3
- Main level bathrooms: 2
- Main level bedrooms: 2
Rooms
- Room types: Bonus Room, Den, Living Room, Master Bathroom, Master Bedroom, Office, Workshop
Primary bedroom
- Features: Oversized Master, Sitting Room, Split Bedroom Plan
- Level: Oversized Master, Sitting Room, Split Bedroom Plan
Bedroom
- Features: Oversized Master, Sitting Room, Split Bedroom Plan
Primary bathroom
- Features: Separate Tub/Shower, Skylights, Soaking Tub, Vaulted Ceiling(s)
Dining room
- Features: Open Concept, Seats 12+
Kitchen
- Features: Breakfast Bar, Cabinets Stain, Pantry, Stone Counters
Heating
- Central, Forced Air, Natural Gas
Cooling
- Central Air, Electric
Appliances
- Included: Dishwasher, Disposal, Gas Range, Range Hood, Refrigerator
- Laundry: In Kitchen, Laundry Closet, Main Level
Features
- Bookcases, Double Vanity, Dry Bar, Entrance Foyer, High Ceilings, Track Lighting, Walk-In Closet(s)
- Flooring: Ceramic Tile, Hardwood
- Windows: Wood Frames
- Basement: None
- Number of fireplaces: 4
- Fireplace features: Gas Log, Gas Starter, Living Room, Master Bedroom, Other Room
- Common walls with other units/homes: No Common Walls
Interior area
- Total structure area: 2,904
- Total interior livable area: 2,904 sqft
- Finished area above ground: 2,904
Property
Parking
- Total spaces: 4
- Parking features: Driveway, Level Driveway, Parking Pad, See Remarks
- Has uncovered spaces: Yes
Accessibility
- Accessibility features: None
Features
- Levels: Two
- Stories: 2
- Patio & porch: Deck, Enclosed, Front Porch, Patio, Wrap Around
- Exterior features: Garden, Private Yard, Storage, No Dock
- Pool features: None
- Spa features: None
- Fencing: Back Yard,Privacy,Wood
- Has view: Yes
- View description: Trees/Woods
- Waterfront features: None
- Body of water: None
Lot
- Size: 10,036 Square Feet
- Features: Back Yard, Front Yard, Landscaped, Level, Private
Details
- Additional structures: Outbuilding, Shed(s), Workshop
- Parcel number: 14 001100030344
- Other equipment: None
- Horse amenities: None
Construction
Type & style
- Home type: SingleFamily
- Architectural style: Bungalow
- Property subtype: Single Family Residence, Residential
Materials
- Frame
- Foundation: Brick/Mortar, Pillar/Post/Pier
- Roof: Composition,Shingle
Condition
- Resale
- New construction: No
- Year built: 1920
Utilities & green energy
- Electric: 220 Volts
- Sewer: Public Sewer
- Water: Public
- Utilities for property: Cable Available, Electricity Available, Natural Gas Available, Phone Available, Sewer Available, Water Available
Green energy
- Energy efficient items: None
- Energy generation: None
Community & HOA
Community
- Features: Near Beltline, Near Public Transport, Near Schools, Near Shopping, Park, Playground, Pool, Public Transportation, Restaurant, Sidewalks, Street Lights
- Security: Smoke Detector(s)
- Subdivision: Ormewood Park
HOA
- Has HOA: No
Location
- Region: Atlanta
Financial & listing details
- Price per square foot: $324/sqft
- Tax assessed value: $705,700
- Annual tax amount: $10,750
- Date on market: 4/30/2024
- Cumulative days on market: 5 days
- Ownership: Fee Simple
- Electric utility on property: Yes
- Road surface type: Asphalt, Paved
Price history
| Date | Event | Price |
|---|---|---|
| 5/29/2024 | Sold | $940,000+1.6%$324/sqft |
Source:  FMLS GA #7378166 Report a problem FMLS GA #7378166 Report a problem | ||
| 5/8/2024 | Pending sale | $925,000$319/sqft |
Source:  GAMLS #10292012 Report a problem GAMLS #10292012 Report a problem | ||
| 5/2/2024 | Listed for sale | $925,000+20.9%$319/sqft |
Source: FMLS GA #7378166 Report a problem | ||
| 7/7/2021 | Sold | $765,111+13.3%$263/sqft |
Source:  GAMLS #8993786 Report a problem GAMLS #8993786 Report a problem | ||
| 6/22/2021 | Pending sale | $675,000$232/sqft |
Source: FMLS GA #6895903 Report a problem | ||
| 6/21/2021 | Contingent | $675,000$232/sqft |
Source: FMLS GA #6895903 Report a problem | ||
| 6/10/2021 | Listed for sale | $675,000+1828.6%$232/sqft |
Source: FMLS GA #6895903 Report a problem | ||
| 1/14/2004 | Sold | $35,000-22.2%$12/sqft |
Source: Public Record Report a problem | ||
| 10/20/1993 | Sold | $45,000$15/sqft |
Source: Public Record Report a problem | ||
Public tax history
| Year | Property taxes | Tax assessment |
|---|---|---|
| 2024 | $8,246 -1.5% | $282,280 +7.5% |
| 2023 | $8,374 -3.7% | $262,520 +22.2% |
| 2022 | $8,696 +101.7% | $214,880 +14.8% |
| 2021 | $4,311 -22.8% | $187,200 +38.9% |
| 2020 | $5,581 +119.6% | $134,800 |
| 2019 | $2,541 | $134,800 -8.5% |
| 2018 | $2,541 | $147,280 +88% |
| 2017 | $2,541 -2.9% | $78,320 |
| 2016 | $2,616 -23.2% | $78,320 |
| 2015 | $3,404 +84.5% | $78,320 -18.7% |
| 2014 | $1,845 +2.6% | $96,320 +38.4% |
| 2013 | $1,798 -15.7% | $69,600 -23% |
| 2012 | $2,133 | $90,360 +16.4% |
| 2011 | -- | $77,600 |
| 2010 | $2,360 +286.2% | $77,600 |
| 2009 | $611 | $77,600 |
| 2008 | -- | $77,600 -31.1% |
| 2007 | $684 | $112,680 +6.4% |
| 2005 | -- | $105,920 +3.6% |
| 2004 | $947 -64.9% | $102,200 +24% |
| 2003 | $2,696 +281.9% | $82,440 +8% |
| 2002 | $706 -41.7% | $76,320 +60.3% |
| 2001 | $1,212 | $47,600 |
Find assessor info on the county website
Neighborhood: Ormewood Park
Nearby homes
- $736,0003 bd2 ba1.6k sqft642 Woodland Ave SE, Atlanta, GA 30316Sold
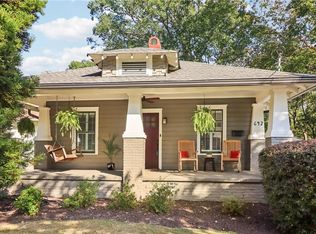
- $795,8003 bd2 ba2.3k sqft652 Woodland Ave SE, Atlanta, GA 30316Off Market

- $711,8002 bd2 ba1.8k sqft636 Woodland Ave SE, Atlanta, GA 30316Off Market
- $500,6002 bd1 ba1.1k sqft1144 Berne St SE, Atlanta, GA 30316Off Market

- $653,8003 bd2 ba2.2k sqft660 Woodland Ave SE, Atlanta, GA 30316Off Market
- $435,1002 bd2 ba1.2k sqft630 Woodland Ave SE, Atlanta, GA 30316Off Market
- $719,9003 bd3 ba2k sqft1150 Berne St SE, Atlanta, GA 30316Off Market
- $--3 bd2 ba1.2k sqft614 Woodland Ave SE, Atlanta, GA 30316Off Market
Nearby schools
GreatSchools rating
- 7/10Parkside Elementary SchoolGrades: PK-5Distance: 0.8 mi
- 5/10King Middle SchoolGrades: 6-8Distance: 1.7 mi
- 6/10Maynard H. Jackson- Jr. High SchoolGrades: 9-12Distance: 0.7 mi
Schools provided by the listing agent
- Elementary: Parkside
- Middle: Martin L. King Jr.
- High: Maynard Jackson
Source: FMLS GA. This data may not be complete. We recommend contacting the local school district to confirm school assignments for this home.
Get a cash offer in 3 minutes
Find out how much your home could sell for in as little as 3 minutes with a no-obligation cash offer.
Estimated market value
$1,000,300
Get a cash offer in 3 minutes
Find out how much your home could sell for in as little as 3 minutes with a no-obligation cash offer.
Estimated market value
$1,000,300
- Georgia
- Fulton County
- Atlanta
- 30316
- Ormewood Park
- 648 Woodland Ave SE
Nearby cities
Nearby neighborhoods
Nearby zip codes
Other Atlanta Topics
