Skip main navigation
Sold for $1,785,000
  • $1,785,000

    6480 Applegate Dr, San Jose, CA 95119

    4beds
    2,256sqft
    Single Family Residence, Residential
    Built in 1974
    7,366 Square Feet Lot
    $1,967,300 Zestimate®
    $791/sqft
    $5,438 Estimated rent

    Home value

    $1,967,300

    $1.85M - $2.11M

    $5,438/mo

    Zestimate® history
    Loading
    Loading...

    Owner options

    List your home for rent

    $5,438/mo

    Rent Zestimate®

    Find your next renter with Zillow Rental Manager. Plus, with online applications, you can quickly screen prospective tenants – for free.

    Learn more

    $5,438/mo

    Rent Zestimate®

    Refinance and save

    $11,252/mo

    Est. payment

    Refinancing to a lower rate could help reduce your monthly payments and save thousands over the life of the loan.

    See today's rates

    $11,252/mo

    Est. payment

    Explore your selling options

    Work with a Zillow partner agent

    Leverage their expertise and Zillow's premium Showcase listings to get your home seen by more buyers.

    Get started

    List with your own agent

    Get your home in front of millions of buyers by listing it on Zillow.

    Learn how to do it

    Sell it yourself

    Take full control of how buyers see your home on Zillow by listing For Sale by Owner (FSBO).

    List your home

    What's special

    Brick fireplacePrivate backyard oasisSolid stone vanityTranquil neighborhoodOpen-concept kitchenEn-suite bathIndustrial smoker
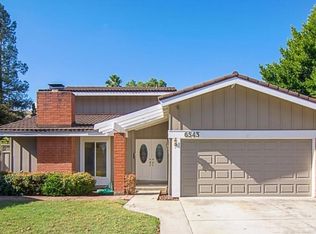
    Nestled in a tranquil neighborhood, this beautifully updated home offers seamless indoor-outdoor living with high ceilings, warm finishes, and abundant natural light. The private backyard oasis features a pool, spa, fully equipped outdoor kitchen, custom pizza oven, & an industrial smoker perfect for entertaining. A grand double-door entry leads to a sunlit living room with soaring ceilings & an elevated formal dining area. Open-concept kitchen boasts rich Alderwood cabinetry, dbl ovens, a 5-burner cooktop, breakfast nook, & breakfast bar. Expansive family room includes a brick fireplace, feature wall, and backyard access. Upstairs, is an office/flex space, primary suite with an elevated seating area and en-suite bath featuring a solid stone vanity, natural stone flooring, and a rain showerhead. Bright secondary bedrooms share a stylish guest bath with a deep soaking tub and custom stone finishes. Additional highlights: refinished hardwood floors, new carpet, recessed lighting, fresh interior/exterior paint, a Tesla charging station and an owned solar system. Conveniently located near major freeways, shopping, Kaiser Santa Teresa Hospital, and highly rated Santa Teresa High School. Enjoy easy access to Santa Teresa County Park with miles of biking, hiking, and equestrian trails.

    Zillow last checked:

    Listing updated:

    Listed by:

    Jackie Jones 00595786 408-315-6186,

    Coldwell Banker Realty 408-723-3300

    Bought with:

    Shikha Gupta, 02135292

    Intero Real Estate Services

    Source: MLSListings Inc,MLS#: ML81993105MLS Logo

    Facts & features

    Interior

    Bedrooms & bathrooms
    • Bedrooms: 4
    • Bathrooms: 3
    • Full bathrooms: 2
    • 1/2 bathrooms: 1
    Bathroom
    • Features: Granite, PrimaryStallShowers, ShowerandTub, Tile, HalfonGroundFloor
    Dining room
    • Features: BreakfastBar, BreakfastNook, DiningAreainLivingRoom
    Family room
    • Features: KitchenFamilyRoomCombo
    Kitchen
    • Features: Countertop_Tile, ExhaustFan, Hookups_IceMaker
    Heating
    • Central Forced Air, Fireplace(s)
    Cooling
    • Ceiling Fan(s), Whole House Fan
    Appliances
    • Included: Electric Cooktop, Dishwasher, Exhaust Fan, Disposal, Microwave, Built In Oven, Double Oven
    • Laundry: Inside, In Utility Room
    Features
    • High Ceilings
    • Flooring: Carpet, Hardwood, Tile, Vinyl Linoleum
    • Number of fireplaces: 1
    • Fireplace features: Family Room
    Interior area
    • Total structure area: 2,256
    • Total interior livable area: 2,256 sqft

    Property

    Parking
    • Total spaces: 2
    • Parking features: Attached, Garage Door Opener
    • Attached garage spaces: 2
    Features
    • Stories: 2
    • Patio & porch: Balcony/Patio
    • Exterior features: Back Yard, Fenced
    • Pool features: Heated, In Ground, Pool Sweep
    • Spa features: Other
    • Fencing: Back Yard,Wood
    • Has view: Yes
    • View description: Hills
    Lot
    • Size: 7,366 sqft
    • Features: Level
    Details
    • Additional structures: Sheds
    • Parcel number: 70413008
    • Zoning: R1-8
    • Special conditions: Standard

    Construction

    Type & style
    • Home type: SingleFamily
    • Architectural style: Traditional
    • Property subtype: Single Family Residence, Residential
    Materials
    • Foundation: Concrete Perimeter and Slab
    • Roof: Composition
    Condition
    • New construction: No
    • Year built: 1974

    Utilities & green energy

    • Gas: PublicUtilities
    • Sewer: Public Sewer
    • Water: Public
    • Utilities for property: Public Utilities, Water Public, Solar

    Community & neighborhood

    Location
    • Region: San Jose

    Other

    Other facts
    • Listing agreement: ExclusiveRightToSell
    • Listing terms: CashorConventionalLoan

    Price history

    DateEventPrice
    4/7/2025Sold$1,785,000$791/sqft
    Source: MLSListings Inc #ML81993105 Report a problem
    3/17/2025Pending sale$1,785,000$791/sqft
    Source: MLSListings Inc #ML81993105 Report a problem
    3/17/2025Price change$1,785,000-2.2%$791/sqft
    Source: MLSListings Inc #ML81993105 Report a problem
    2/13/2025Pending sale$1,825,000$809/sqft
    Source: MLSListings Inc #ML81993105 Report a problem
    2/6/2025Listed for sale$1,825,000$809/sqft
    Source: MLSListings Inc #ML81993105 Report a problem

    Public tax history

    YearProperty taxesTax assessment
    2025$8,301 +2.4%$477,429 +2%
    2024$8,104 +2%$468,068 +2%
    2023$7,941 +1%$458,891 +2%
    2022$7,860 +10.3%$449,894 +2%
    2021$7,127 +2.5%$441,073 +1%
    2020$6,950 $436,551 +2%
    2019$6,950 +3.5%$427,992 +2%
    2018$6,717 $419,601 +2%
    2017$6,717 +1.4%$411,374 +2%
    2016$6,625 -9.1%$403,309 +1.5%
    2015$7,285 +17.6%$397,252 +2%
    2014$6,194 $389,471 +0.5%
    2013-- $387,712 +2%
    2012-- $380,111 +2%
    2011-- $372,659 +0.8%
    2010-- $369,875 -0.2%
    2009-- $370,755 +2%
    2008-- $363,486 +2%
    2007-- $356,360 +2%
    2006-- $349,374 +2%
    2005-- $342,524 +2%
    2004-- $335,809 +1.9%
    2003-- $329,655 +2%
    2002-- $323,192 +2%
    2001-- $316,855

    Find assessor info on the county website

    Neighborhood: Santa Teresa

    Nearby schools

    GreatSchools rating
    Schools provided by the listing agent
    • District: SanJoseUnified

    Source: MLSListings Inc. This data may not be complete. We recommend contacting the local school district to confirm school assignments for this home.

    Get a cash offer in 3 minutes
    Find out how much your home could sell for in as little as 3 minutes with a no-obligation cash offer.
    Estimated market value
    $1,967,300
    Get a cash offer in 3 minutes
    Find out how much your home could sell for in as little as 3 minutes with a no-obligation cash offer.
    Estimated market value
    $1,967,300