Skip main navigation
Off market
  • $987,500

    6480 Bayview Dr, Oakland, CA 94605

    4beds
    3baths
    2,349sqft
    Townhouse
    Built in 2008
    2,047 Square Feet Lot
    $987,500 Zestimate®
    $420/sqft
    $4,638 Estimated rent

    Home value

    $987,500

    $928,000 - $1.05M

    $4,638/mo

    Zestimate® history
    Loading
    Loading...

    Owner options

    List your home for rent

    $4,638/mo

    Rent Zestimate®

    Find your next renter with Zillow Rental Manager. Plus, with online applications, you can quickly screen prospective tenants – for free.

    Learn more

    $4,638/mo

    Rent Zestimate®

    Refinance and save

    $6,330/mo

    Est. payment

    Refinancing to a lower rate could help reduce your monthly payments and save thousands over the life of the loan.

    See today's rates

    $6,330/mo

    Est. payment

    Explore your selling options

    Work with a Zillow partner agent

    Leverage their expertise and Zillow's premium Showcase listings to get your home seen by more buyers.

    Get started

    List with your own agent

    Get your home in front of millions of buyers by listing it on Zillow.

    Learn how to do it

    Sell it yourself

    Take full control of how buyers see your home on Zillow by listing For Sale by Owner (FSBO).

    List your home

    What's special

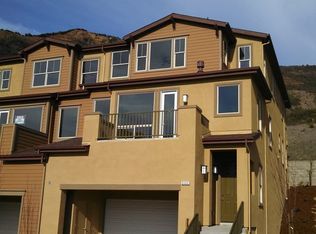
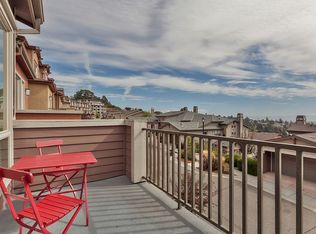
    Spacious Townhouse with Sweeping Views - This gem is nestled in the Oakland hills with spectacular views from each floor of this spacious tri-level townhouse featuring four bedrooms and three bathrooms. With 2,349 sq. ft. of living space, there is plenty of room to spread out. Just two years old, this home is ready for move-in. Upon entering the open-concept living room with sweeping views of the Bay you are inspired to slow down and take it all in, whether it be out on the front balcony or in front of the lavish fireplace. The high ceilings lend an additional feeling of spaciousness, and on this level you'll find the living room with rich engineered hardwood floors opens up to a dining room and gourmet kitchen ideal for entertaining. Some of the numerous kitchen upgrades include granite counters, a full backsplash, a double oven, an LG dishwasher, a stainless steel farmer's sink, soft-close kitchen cabinets, new cabinetry hardware, and a pantry. Off of the kitchen are a landscaped patio and a full bathroom and bedroom that can be used as a office or guest space. Ascend one floor and you'll find three bedrooms, one of which is the separate master suite along with its own spa bathroom. The sizable master bedroom boasts a walk-in closet and has breathtaking views from facade-facing windows that line the room and the master bathroom. Enjoy this view from the bedroom or the bathroom's large oval soaking tub and standalone shower. This updated bathroom has tile floors, marble countertops, and double vanity sinks. Down the hall are two still-sizable bedrooms with generous closets. A full bathroom with a shower over a tub can also be found along with a laundry room including a utility sink, cabinets, and an energy-efficient washer and dryer. The stairs and upstairs bedrooms are carpeted for comfort and noise reduction, and beautiful new hardwood floors grace the rest of the home. The garage has two-car parking and lots of storage space. 6480 Bayview Drive is located on a cul-de-sac street in Caballo Hills within the Monte Vista Villas community, which offers amenities such as a clubhouse with a kitchen that can be reserved for entertaining; a gym; an amphitheater; hiking trails; and playgrounds. The Monte Vista Villas offer true community, with lots of inclusive events. The hillside offers bonus fireworks viewing during baseball season and other Oakland/Coliseum events. There is easy access to the 580 freeway and commuting is a breeze with an AC Transit bus stop just down the hill. This truly is a sanctuary for those in search of an easy-to-maintain lifestyle. * 4 bedrooms, 3 bathrooms * 2,349 sq. ft. per public records * Balcony * Kitchen with upgraded granite, full backsplash, LG dishwasher, double oven, stainless steel farmer's sink, soft-close cabinets, updated hardware handles on cabinetry * Upgraded ceiling fans with attached light in living room and master bedroom * Engineered hardwood flooring on main level, carpet on second level * 20" x 20" tiling in entryway and bathrooms * Light fixtures in dining room, bedrooms, and bathrooms * Upgraded steel staircase * HVAC air conditioning system * Laundry room with utility sink, cabinetry, and washer/dryer in unit * Small backyard * Finished 2-car garage with 2 areas of extended storage and overhead and sidewall shelving

    This property is off market, which means it's not currently listed for sale or rent on Zillow. This may be different from what's available on other websites or public sources.

    Facts & features

    Interior

    Bedrooms & bathrooms
    • Bedrooms: 4
    • Bathrooms: 3
    Interior area
    • Total interior livable area: 2,349 sqft

    Property

    Parking
    • Parking features: Garage - Attached
    Lot
    • Size: 2,047 Square Feet
    Details
    • Parcel number: 37A3166130

    Construction

    Type & style
    • Home type: Townhouse
    Materials
    • wood frame
    Condition
    • Year built: 2008

    Community & HOA

    Location
    • Region: Oakland

    Financial & listing details

    • Price per square foot: $420/sqft
    • Tax assessed value: $1,202,676

    Price history

    DateEventPrice
    5/5/2021Sold$1,111,111+12.4%$473/sqft
    Source: CCAR #40942286 Report a problem
    4/8/2021Pending sale$988,888$421/sqft
    Source: bridgeMLS/CCAR/Bay East AOR #40942286 Report a problem
    4/2/2021Listed for sale$988,888+29.3%$421/sqft
    Source: bridgeMLS/CCAR/Bay East AOR #40942286 Report a problem
    9/14/2016Sold$765,000+0.8%$326/sqft
    Source: bridgeMLS/CCAR/Bay East AOR #40754916 Report a problem
    9/1/2016Pending sale$759,000$323/sqft
    Source: Climb Real Estate Group Report a problem
    8/27/2016Listed for sale$759,000+9.1%$323/sqft
    Source: Climb Real Estate Group Report a problem
    3/7/2014Sold$695,500$296/sqft
    Source: Public Record Report a problem

    Public tax history

    YearProperty taxesTax assessment
    2025-- $1,202,676 +2%
    2024$16,673 -5.4%$1,179,098 +2%
    2023$17,624 +2.2%$1,155,988 +2%
    2022$17,239 +36.3%$1,133,322 +38.2%
    2021$12,651 +1.1%$820,224 +1%
    2020$12,514 -8.2%$811,818 +2%
    2019$13,636 +6.3%$795,906 +2%
    2018$12,832 $780,300 +2%
    2017$12,832 +8.3%$765,000 +6.3%
    2016$11,852 +93.1%$719,900 +1.5%
    2015$6,136 $709,090 +88.5%
    2014$6,136 $376,143 +990.7%
    2013-- $34,486 +2%
    2012-- $33,810 +2%
    2011-- $33,147 +0.8%
    2010-- $32,900 +5.5%
    2009-- $31,179 +2%
    2008-- $30,567 +2%
    2007-- $29,968 +2%
    2006-- $29,381
    Find assessor info on the county website

    Neighborhood: Caballo Hills

    Nearby schools

    GreatSchools rating
    Get a cash offer in 3 minutes
    Find out how much your home could sell for in as little as 3 minutes with a no-obligation cash offer.
    Estimated market value
    $987,500
    Get a cash offer in 3 minutes
    Find out how much your home could sell for in as little as 3 minutes with a no-obligation cash offer.
    Estimated market value
    $987,500