Live the life of style and convenience in this beautifully updated, sun-filled, 2 bedrooom, 2 bath in the Windy Hill community. This corner unit condo lives more like a townhome with lots of windows and abundant natural light and generous storage throughout. Amazing location with easy access to major commuter routes, shopping, and dining yet tucked away in a quiet tree lined enclave. Move right into this spacious, open concept home. The open kitchen design flows seamlessly into the living and dining space, perfect for entertaining or relaxing at home. Newly updated kitchen featuring brand new quartz countertops with full height backsplash and brand new stainless steel appliances. Retreat to the spacious primary en-suite with modern finishes including custom glass shower, free standing tub, and double vanities with quartz counters and stylish tile and cabinetry as well as two closets including a walk-in. The secondary bedroom has an attached upgraded full bathroom with new tile, bathtub, vanity, and accessories offering flexibility for guests, can be used as a home office, or additional living space. Step outside from your second living room to your oversized covered private deck, ideal for enjoying morning coffee or evening sunsets. Recent upgrades include: Fully renovated bathrooms (2026), new kitchen countertops and appliances (2026), new tile and LVP flooring throughout (2026), washer and dryer (2020) and AC (2019). The association has also recently replaced the siding and railings in Winter 2025, adding to the overall upkeep and appeal of the community. Additional perks include a dedicated storage unit just outside your door and two parking spaces with one assigned, and two guest passes for parking. This secure-entry building is set in a tranquil, park-like neighborhood with amenities including an outdoor pool, basketball court, playground, clubhouse, and walking paths. The community is VA and FHA approved. Unbeatable location with quick access to 395/495, Springfield Metro, Pentagon, Amazon HQ2, Old Town Alexandria, Reagan National Airport, and Washington, D.C. You're also just minutes from Springfield Town Center and a wide range of shops and restaurants.
Sold for $419,000
$419,000
6480 Cheyenne Dr Unit 203, Alexandria, VA 22312
2beds
1,322sqft
Condominium
Built in 1999
-- sqft lot
$418,000 Zestimate®
$317/sqft
$2,830 Estimated rent
Home value
$418,000
$397,000 - $439,000
$2,830/mo
Zestimate® history
Owner options
List your home for rent
$2,830/mo
Rent Zestimate®
Find your next renter with Zillow Rental Manager. Plus, with online applications, you can quickly screen prospective tenants – for free.
$2,830/mo
Rent Zestimate®
Refinance and save
$2,623/mo
Est. payment
Refinancing to a lower rate could help reduce your monthly payments and save thousands over the life of the loan.
$2,623/mo
Est. payment
Explore your selling options
Work with a Zillow partner agent
Leverage their expertise and Zillow's premium Showcase listings to get your home seen by more buyers.
Get startedList with your own agent
Get your home in front of millions of buyers by listing it on Zillow.
Learn how to do itSell it yourself
Take full control of how buyers see your home on Zillow by listing For Sale by Owner (FSBO).
List your homeWhat's special
Oversized covered private deckCorner unit condoSpacious open concept homeNewly updated kitchenGenerous storage throughoutTranquil park-like neighborhoodFree standing tub
Zillow last checked:
Listing updated:
Listed by:
Kristy Moore 571-789-1240,
Local Expert Realty,
Co-Listing Agent: Jennifer Donnell 571-497-4390,
Local Expert Realty
Bought with:
jacy everling
EXP Realty, LLC
Source: Bright MLS,MLS#: VAFX2305982
Facts & features
Interior
Bedrooms & bathrooms
- Bedrooms: 2
- Bathrooms: 2
- Full bathrooms: 2
- Main level bathrooms: 2
- Main level bedrooms: 2
Basement
- Area: 0
Heating
- Forced Air, Electric
Cooling
- Central Air, Electric
Appliances
- Included: Refrigerator, Dishwasher, Washer/Dryer Stacked, Disposal, Oven/Range - Gas, Gas Water Heater
- Laundry: In Unit
Features
- Bathroom - Tub Shower, Bathroom - Walk-In Shower, Combination Kitchen/Living, Dining Area, Primary Bath(s), Upgraded Countertops, Walk-In Closet(s)
- Flooring: Luxury Vinyl, Ceramic Tile, Wood
- Windows: Window Treatments
- Has basement: No
- Number of fireplaces: 1
- Fireplace features: Gas/Propane
Interior area
- Total structure area: 1,322
- Total interior livable area: 1,322 sqft
- Finished area above ground: 1,322
- Finished area below ground: 0
Property
Parking
- Total spaces: 2
- Parking features: Assigned, Permit Included, Parking Lot
- Details: Assigned Parking, Assigned Space #: 218
Accessibility
- Accessibility features: Doors - Lever Handle(s)
Features
- Levels: One
- Stories: 1
- Exterior features: Sidewalks, Balcony
- Pool features: Community
- Has view: Yes
- View description: Trees/Woods, Street
Details
- Additional structures: Above Grade, Below Grade
- Parcel number: 0723 36040203
- Zoning: 312
- Special conditions: Standard
Construction
Type & style
- Home type: Condo
- Property subtype: Condominium
- Attached to another structure: Yes
Materials
- Aluminum Siding
Condition
- Very Good
- New construction: No
- Year built: 1999
- Major remodel year: 2026
Utilities & green energy
- Sewer: Public Sewer
- Water: Public
Community & HOA
Community
- Security: Main Entrance Lock, Smoke Detector(s)
- Condo and coop fee: $668 monthly
- Subdivision: Windy Hill
HOA
- Has HOA: No
- Amenities included: Tot Lots/Playground, Clubhouse, Basketball Court, Pool, Bike Trail, Jogging Path
- Services included: Pool(s), Common Area Maintenance, Maintenance Grounds, Snow Removal, Trash, Water
- HOA name: KPA MANAGEMENT INC
- Second HOA name: Windy Hill Condominum
Location
- Region: Alexandria
Financial & listing details
- Price per square foot: $317/sqft
- Tax assessed value: $399,670
- Annual tax amount: $4,620
- Date on market: 4/30/2026
- Listing agreement: Exclusive Right To Sell
- Listing terms: Cash,Conventional,FHA,VA Loan
- Ownership: Condominium
Price history
| Date | Event | Price |
|---|---|---|
| 6/11/2026 | Sold | $419,000-0.2%$317/sqft |
Source:  Bright MLS #VAFX2305982 Report a problem Bright MLS #VAFX2305982 Report a problem | ||
| 5/11/2026 | Contingent | $419,900$318/sqft |
Source: Bright MLS #VAFX2305982 Report a problem | ||
| 5/6/2026 | Price change | $419,900-1.2%$318/sqft |
Source: Bright MLS #VAFX2305982 Report a problem | ||
| 4/30/2026 | Listed for sale | $424,900+36.2%$321/sqft |
Source: Bright MLS #VAFX2305982 Report a problem | ||
| 4/13/2026 | Sold | $312,000-1%$236/sqft |
Source: Public Record Report a problem | ||
| 7/29/2008 | Sold | $315,000+72.1%$238/sqft |
Source: Public Record Report a problem | ||
| 4/4/2001 | Sold | $183,000+20.3%$138/sqft |
Source: Public Record Report a problem | ||
| 2/1/1999 | Sold | $152,080$115/sqft |
Source: Public Record Report a problem | ||
Public tax history
| Year | Property taxes | Tax assessment |
|---|---|---|
| 2025 | $4,620 +6.8% | $399,670 +7% |
| 2024 | $4,327 +4.7% | $373,520 +2% |
| 2023 | $4,133 +0.7% | $366,200 +2% |
| 2022 | $4,105 | $359,020 +11% |
| 2021 | -- | $323,440 +5% |
| 2020 | $3,646 +6% | $308,040 +6% |
| 2019 | $3,439 | $290,600 |
| 2018 | $3,439 -0.1% | $290,600 -2% |
| 2017 | $3,443 +3.2% | $296,530 +3% |
| 2016 | $3,335 +12% | $287,890 +7.9% |
| 2015 | $2,977 +0.2% | $266,790 |
| 2014 | $2,971 | $266,790 +5% |
| 2013 | -- | $254,090 -3.6% |
| 2012 | -- | $263,460 +10% |
| 2011 | -- | $239,510 |
| 2010 | -- | $239,510 -17% |
| 2009 | -- | $288,570 -10% |
| 2008 | -- | $320,630 +0% |
| 2007 | -- | $320,500 +51.9% |
| 2003 | -- | $210,975 +26% |
| 2002 | -- | $167,440 |
Find assessor info on the county website
Neighborhood: 22312
Nearby homes
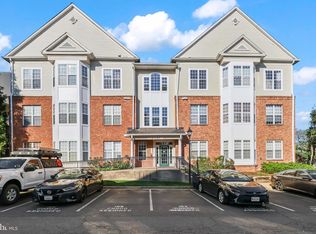
- $436,8702 bd2 ba1.1k sqft6480 Cheyenne Dr UNIT 304, Alexandria, VA 22312Sold
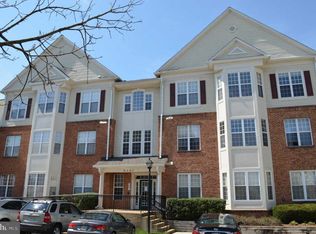
- $418,0002 bd2 ba1.3k sqft6480 Cheyenne Dr SUITE T-02, Alexandria, VA 22312Off Market
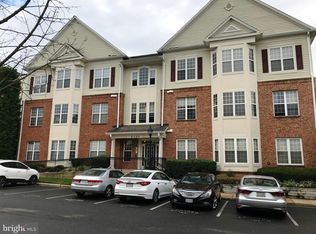
- $437,1002 bd2 ba1.3k sqft6480 Cheyenne Dr SUITE T-03, Alexandria, VA 22312Off Market
- $247,6002 bd2 ba1.1k sqft6480 Cheyenne Dr UNIT 101, Alexandria, VA 22312Off Market
- $419,8002 bd2 ba1.3k sqft6480 Cheyenne Dr UNIT 102, Alexandria, VA 22312Off Market
- $419,8002 bd2 ba1.3k sqft6480 Cheyenne Dr UNIT 103, Alexandria, VA 22312Off Market
- $350,1002 bd2 ba1.1k sqft6480 Cheyenne Dr UNIT 104, Alexandria, VA 22312Off Market
- $405,0002 bd2 ba1.1k sqft6480 Cheyenne Dr UNIT 201, Alexandria, VA 22312Off Market
Nearby schools
GreatSchools rating
- 5/10Bren Mar Park Elementary SchoolGrades: PK-5Distance: 0.5 mi
- 3/10Holmes Middle SchoolGrades: 6-8Distance: 0.6 mi
- 4/10Edison High SchoolGrades: 9-12Distance: 2.3 mi
Schools provided by the listing agent
- Elementary: Bren Mar Park
- Middle: Holmes
- High: Edison
- District: Fairfax County Public Schools
Source: Bright MLS. This data may not be complete. We recommend contacting the local school district to confirm school assignments for this home.
Get a cash offer in 3 minutes
Find out how much your home could sell for in as little as 3 minutes with a no-obligation cash offer.
Estimated market value
$418,000
Get a cash offer in 3 minutes
Find out how much your home could sell for in as little as 3 minutes with a no-obligation cash offer.
Estimated market value
$418,000
- Virginia
- Fairfax County
- Alexandria
- 22312
- 6480 Cheyenne Dr Unit 203
Nearby cities
Nearby neighborhoods
Nearby zip codes
Other Alexandria Topics
