Welcome to your dream home! Nestled inside the quiet gated community of Greengrove Estates, this elegantly-crafted and custom-designed home, built in 2022, offers 4-bedrooms and 3-full bathrooms. Situated on 4.4 acres, this property boasts an oversized 2-car garage and extended driveway for ample guest parking. With its striking lines, added detail and stunning glass front doors, this home's curb appeal is nothing short of amazing. Upon entering, the grandiose foyer welcomes you inside with high ceilings and natural light. This split floorplan allows you and your guests a generous amount of privacy, with one large bedroom and full bathroom at the front of the house. The grand primary suite and two more spacious bedrooms sit on opposite ends towards the back of the house. Designing the spectacular gourmet kitchen, dining and living area as the center-point of the home, ensures you'll never miss a minute with your guests or family. Equipped with high-end stainless steel appliances, including a built-in microwave/oven combo, dishwasher, disposal, vented range hood, cooktop and oh-so-convenient pot filler, creating culinary magic will be easier than ever. Fill your kitchen with everything you need and you'll still have space left for more in this incredible cabinetry. The creatively arranged and sparkling backsplash adds some fun, yet luxurious character to the space. Beautiful wood-look porcelain tile runs throughout the main areas of the home, giving everything an amazingly light and airy feel. All bedrooms are designed with luxury vinyl plank flooring, for that softer feel beneath your feet. The primary suite is the perfect place to escape, boasting a coffered ceiling and large window. The ensuite bathroom is just on the other side of one huge and one slightly smaller walk-in closets. The spa-like atmosphere includes a dual-sink, gentlemen's height vanity and private water closet. Wash away the day in your huge shower or relax in the amazing stand-alone bathtub. The last two bedrooms are also both extremely spacious with double closets. The one thing you'll never run out of in this home is storage. Storage everywhere. As an added bonus, the laundry room includes a utility sink/cabinet and a waist-high shower. Perfect for rinsing muddy feet or washing your dirty fur baby! Just off the main living area are two center-opening sliding glass doors, with automated blinds. This leads out to an extensive lanai perfect for outdoor recreation and leisure. Visualize creating that outdoor oasis you've always imagined. The back of the property is conservation area, which means you'll never have to worry about anything being built behind you. Whole-house water filtration/softener. VERY LOW HOA. Zoned agricultural, so bring your horses, chickens or goats! Don't miss out on the chance to own this one-of-a-kind home. Schedule your showing today!
Sold for $725,000
$725,000
6480 GREENGROVE BOULEVARD, CLERMONT, FL 34714
4beds
2,613sqft
Single Family Residence
Built in 2022
4.4 Acres Lot
$688,000 Zestimate®
$277/sqft
$3,260 Estimated rent
Home value
$688,000
$619,000 - $764,000
$3,260/mo
Zestimate® history
Owner options
List your home for rent
$3,260/mo
Rent Zestimate®
Find your next renter with Zillow Rental Manager. Plus, with online applications, you can quickly screen prospective tenants – for free.
$3,260/mo
Rent Zestimate®
Refinance and save
$4,826/mo
Est. payment
Refinancing to a lower rate could help reduce your monthly payments and save thousands over the life of the loan.
$4,826/mo
Est. payment
Explore your selling options
Work with a Zillow partner agent
Leverage their expertise and Zillow's premium Showcase listings to get your home seen by more buyers.
Get startedList with your own agent
Get your home in front of millions of buyers by listing it on Zillow.
Learn how to do itSell it yourself
Take full control of how buyers see your home on Zillow by listing For Sale by Owner (FSBO).
List your homeWhat's special
Extended drivewaySplit floorplanHigh ceilingsZoned agriculturalEnsuite bathroomLarge bedroomOh-so-convenient pot filler
Zillow last checked:
Listing updated:
Listed by:
Carly Friedman 407-702-3850,
PINNACLE REALTY ADVISORS 972-338-5441
Bought with:
Ashlee Mohammed, 3377719
SUNSHINE STATE REALTY
Source: Stellar MLS,MLS#: O6168373 Originating MLS: Orlando Regional
Originating MLS: Orlando Regional
Facts & features
Interior
Bedrooms & bathrooms
- Bedrooms: 4
- Bathrooms: 3
- Full bathrooms: 3
Rooms
- Room types: Utility Room
Primary bedroom
- Features: En Suite Bathroom, Walk-In Closet(s)
- Level: First
- Dimensions: 17x15
Kitchen
- Features: Kitchen Island
- Level: First
- Dimensions: 18x10
Living room
- Level: First
- Dimensions: 16x20
Heating
- Electric
Cooling
- Central Air
Appliances
- Included: Oven, Cooktop, Dishwasher, Disposal, Electric Water Heater, Exhaust Fan, Microwave, Range, Range Hood, Water Filtration System, Water Softener
- Laundry: Electric Dryer Hookup, Laundry Room, Washer Hookup
Features
- Ceiling Fan(s), Coffered Ceiling(s), Eating Space In Kitchen, High Ceilings, Kitchen/Family Room Combo, Living Room/Dining Room Combo, Open Floorplan, Primary Bedroom Main Floor, Solid Surface Counters, Split Bedroom, Thermostat, Walk-In Closet(s)
- Flooring: Carpet, Luxury Vinyl
- Doors: Sliding Doors
- Windows: Blinds, Shades, Window Treatments
- Has fireplace: No
Interior area
- Total structure area: 3,460
- Total interior livable area: 2,613 sqft
Property
Parking
- Total spaces: 2
- Parking features: Driveway, Garage Door Opener
- Attached garage spaces: 2
- Has uncovered spaces: Yes
Features
- Levels: One
- Stories: 1
- Patio & porch: Covered, Front Porch, Rear Porch
- Exterior features: Private Mailbox
- Has view: Yes
- View description: Trees/Woods
Lot
- Size: 4.4 Acres
- Features: Cleared, Conservation Area, Landscaped, Oversized Lot, Street Dead-End, Unincorporated, Zoned for Horses
- Residential vegetation: Trees/Landscaped, Wooded
Details
- Parcel number: 312325070000005000
- Zoning: PUD
- Special conditions: None
Construction
Type & style
- Home type: SingleFamily
- Property subtype: Single Family Residence
Materials
- Block, Stucco
- Foundation: Slab
- Roof: Shingle
Condition
- Completed
- New construction: No
- Year built: 2022
Utilities & green energy
- Sewer: Septic Tank
- Water: Well
- Utilities for property: Cable Connected, Electricity Connected
Community & HOA
Community
- Security: Gated Community, Smoke Detector(s)
- Pet fee: $0 monthly
- Subdivision: GREENGROVE ESTATES
HOA
- Has HOA: Yes
- HOA fee: $21 monthly
- HOA name: Shamara
- HOA phone: 352-366-0234
Location
- Region: Clermont
Financial & listing details
- Price per square foot: $277/sqft
- Tax assessed value: $597,051
- Annual tax amount: $6,027
- Date on market: 1/9/2024
- Cumulative days on market: 2 days
- Listing terms: Cash,Conventional,USDA Loan,VA Loan
- Ownership: Fee Simple
- Total actual rent: 0
- Electric utility on property: Yes
- Road surface type: Paved
Price history
| Date | Event | Price |
|---|---|---|
| 2/26/2024 | Sold | $725,000-0.6%$277/sqft |
Source:  Stellar MLS #O6168373 Report a problem Stellar MLS #O6168373 Report a problem | ||
| 1/12/2024 | Pending sale | $729,500$279/sqft |
Source: Stellar MLS #O6168373 Report a problem | ||
| 1/10/2024 | Listed for sale | $729,500+12.2%$279/sqft |
Source: Stellar MLS #O6168373 Report a problem | ||
| 11/29/2022 | Sold | $650,000$249/sqft |
Source: Public Record Report a problem | ||
| 10/24/2022 | Pending sale | $650,000$249/sqft |
Source: Stellar MLS #O6064661 Report a problem | ||
| 10/16/2022 | Price change | $650,000-7.1%$249/sqft |
Source: Stellar MLS #O6064661 Report a problem | ||
| 10/9/2022 | Listed for sale | $700,000+833.3%$268/sqft |
Source: Stellar MLS #O6064661 Report a problem | ||
| 1/6/2021 | Sold | $75,000+36.4%$29/sqft |
Source: Public Record Report a problem | ||
| 4/26/2018 | Sold | $55,000+26.4%$21/sqft |
Source: Public Record Report a problem | ||
| 3/30/2004 | Sold | $43,500$17/sqft |
Source: Public Record Report a problem | ||
Public tax history
| Year | Property taxes | Tax assessment |
|---|---|---|
| 2025 | $6,269 -5.1% | $458,701 -6.9% |
| 2024 | $6,606 +5.2% | $492,510 +3% |
| 2023 | $6,278 +522.4% | $478,174 +690.6% |
| 2022 | $1,009 +13% | $60,480 |
| 2021 | $893 +35.9% | $60,480 +40% |
| 2020 | $657 -5.4% | $43,200 |
| 2019 | $694 +13.3% | $43,200 +16.7% |
| 2018 | $613 | $37,015 -8.8% |
| 2017 | $613 +4.8% | $40,580 |
| 2016 | $584 +11.7% | $40,580 |
| 2015 | $523 +33% | $40,580 +60.5% |
| 2014 | $393 +6% | $25,282 |
| 2013 | $371 -27.4% | $25,282 -26.6% |
| 2012 | $511 -1.8% | $34,425 -1.9% |
| 2011 | $520 -41.5% | $35,108 -40.4% |
| 2010 | $890 -16% | $58,937 -16.1% |
| 2009 | $1,059 -26.9% | $70,233 -27% |
| 2008 | $1,449 -0.3% | $96,188 |
| 2007 | $1,452 -8.2% | $96,188 |
| 2006 | $1,581 +148.4% | $96,188 +150.9% |
| 2005 | $637 +11.7% | $38,342 |
| 2004 | $570 -3.3% | -- |
| 2003 | $589 | $34,157 |
Find assessor info on the county website
Neighborhood: 34714
Nearby homes
- $175,0003.43 AcresPompano Dr LOT 39, Clermont, FL 34714Sold
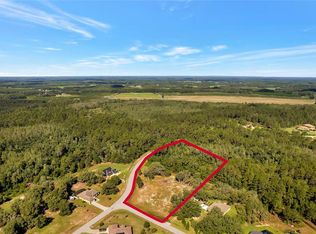
- $175,0005 bd4 ba3.1k sqft6301 Pompano Dr, Clermont, FL 34714Sold
- $574,5003 bd2 ba1.8k sqft6300 Pompano Dr, Clermont, FL 34714Off Market
- $--3.69 AcresPompano Dr, Clermont, FL 34714Off Market
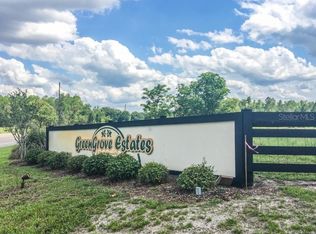
- $560,3004 bd3 ba1.7k sqft6309 Pompano Dr, Clermont, FL 34714Off Market
- $105,000-- bd-- ba-- sqftPompano Dr, Clermont, FL 34714Off Market
- $105,00021 AcresGreengrove Blvd, Clermont, FL 34714Off Market
- $751,0003 bd3 ba2.1k sqft6315 Pompano Dr, Clermont, FL 34714Off Market
Nearby schools
GreatSchools rating
- 7/10Pine Ridge Elementary SchoolGrades: PK-5Distance: 5.4 mi
- 4/10Gray Middle SchoolGrades: 6-8Distance: 8.2 mi
- 4/10South Lake High SchoolGrades: 9-12Distance: 9.5 mi
Get a cash offer in 3 minutes
Find out how much your home could sell for in as little as 3 minutes with a no-obligation cash offer.
Estimated market value
$688,000
Get a cash offer in 3 minutes
Find out how much your home could sell for in as little as 3 minutes with a no-obligation cash offer.
Estimated market value
$688,000
- Florida
- Lake County
- Clermont
- 34714
- 6480 GREENGROVE BOULEVARD
Nearby cities
Nearby zip codes
Other Clermont Topics
